Case study
A whole home rebuild, September to May.


Before and after
Same house, same spot.
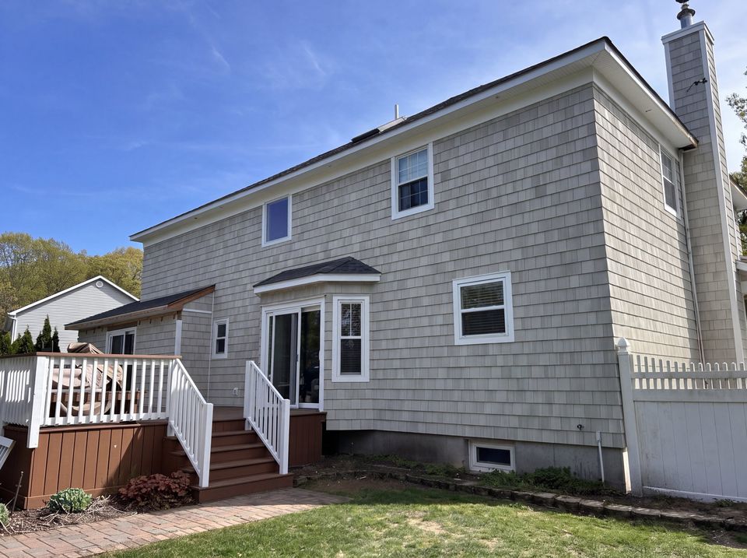
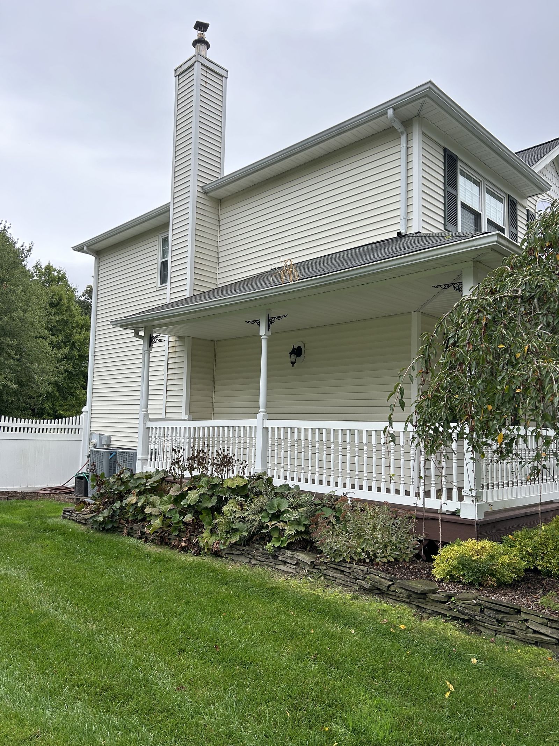
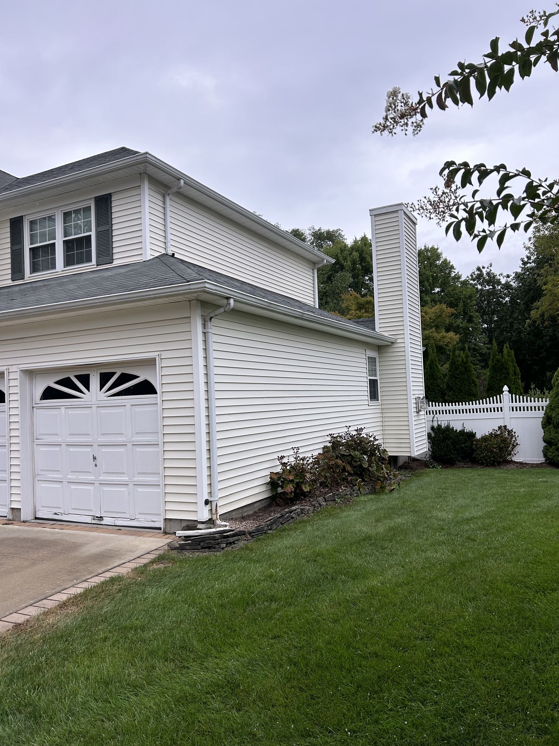
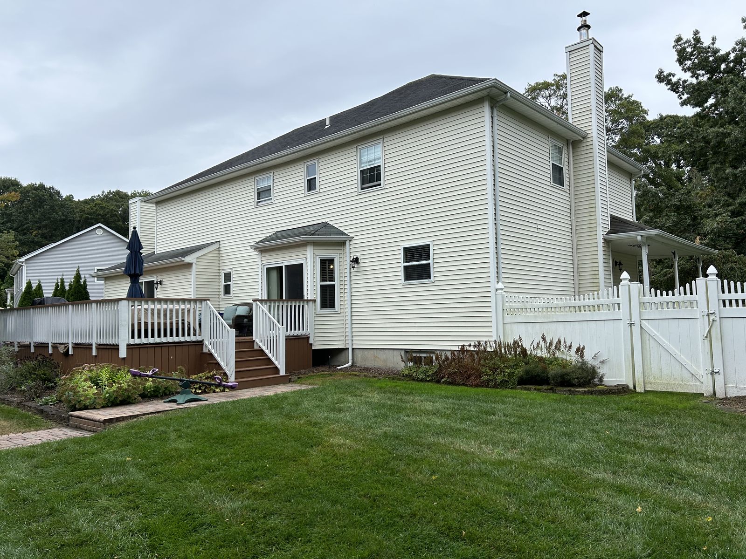
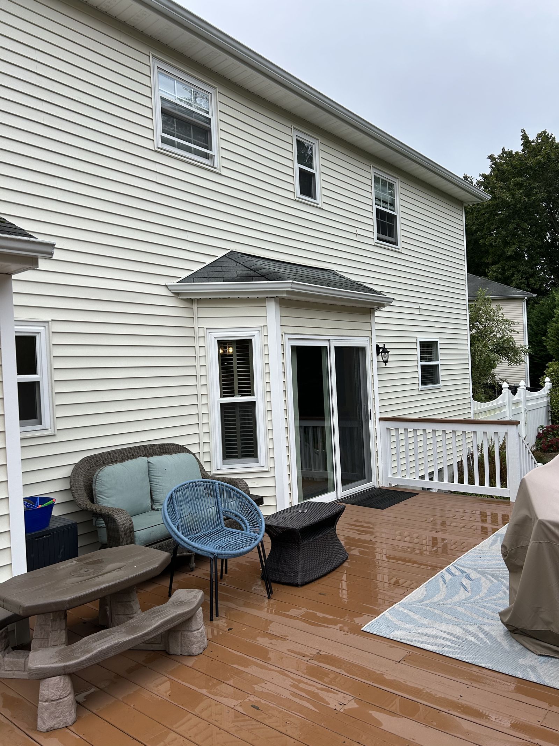
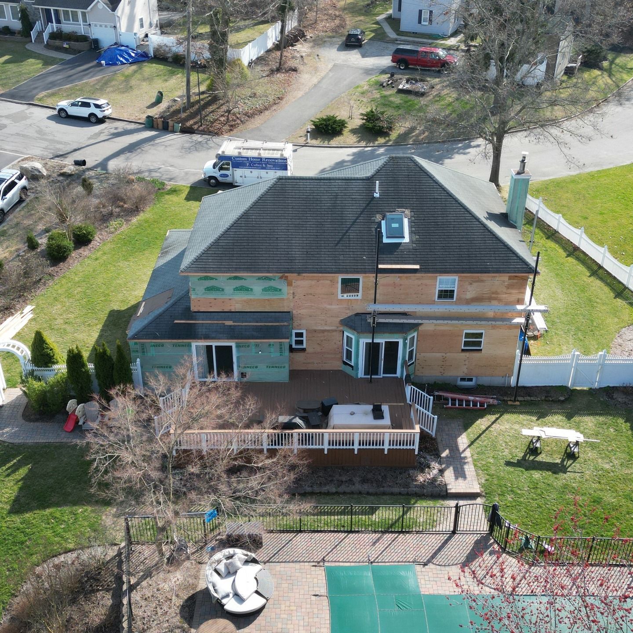
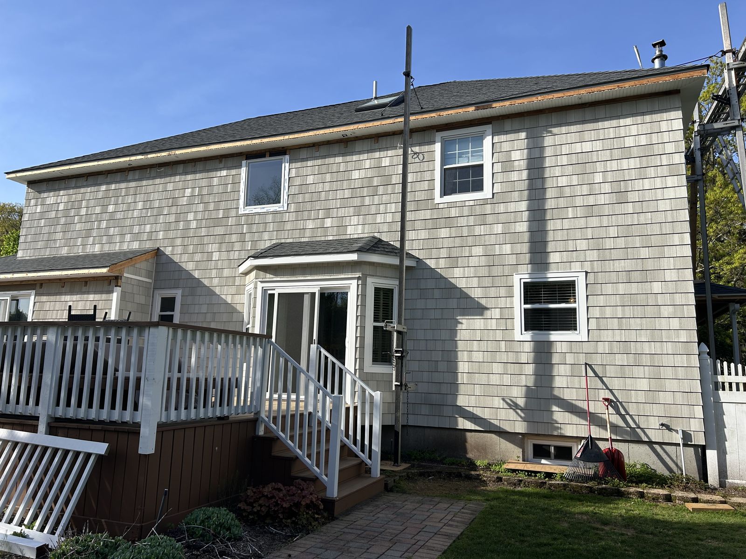
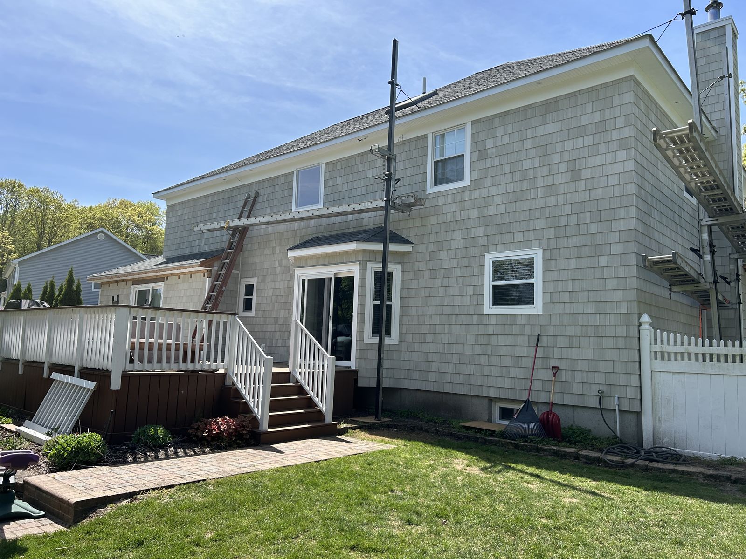
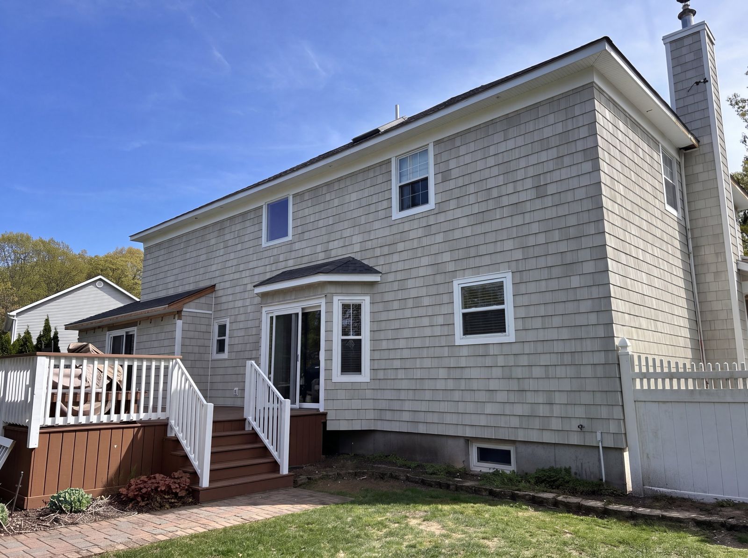
The back of the house in September 2024, and again in spring 2025 in new cedar shake with white trim. Drag to compare.
The job
What changed.
- Exterior
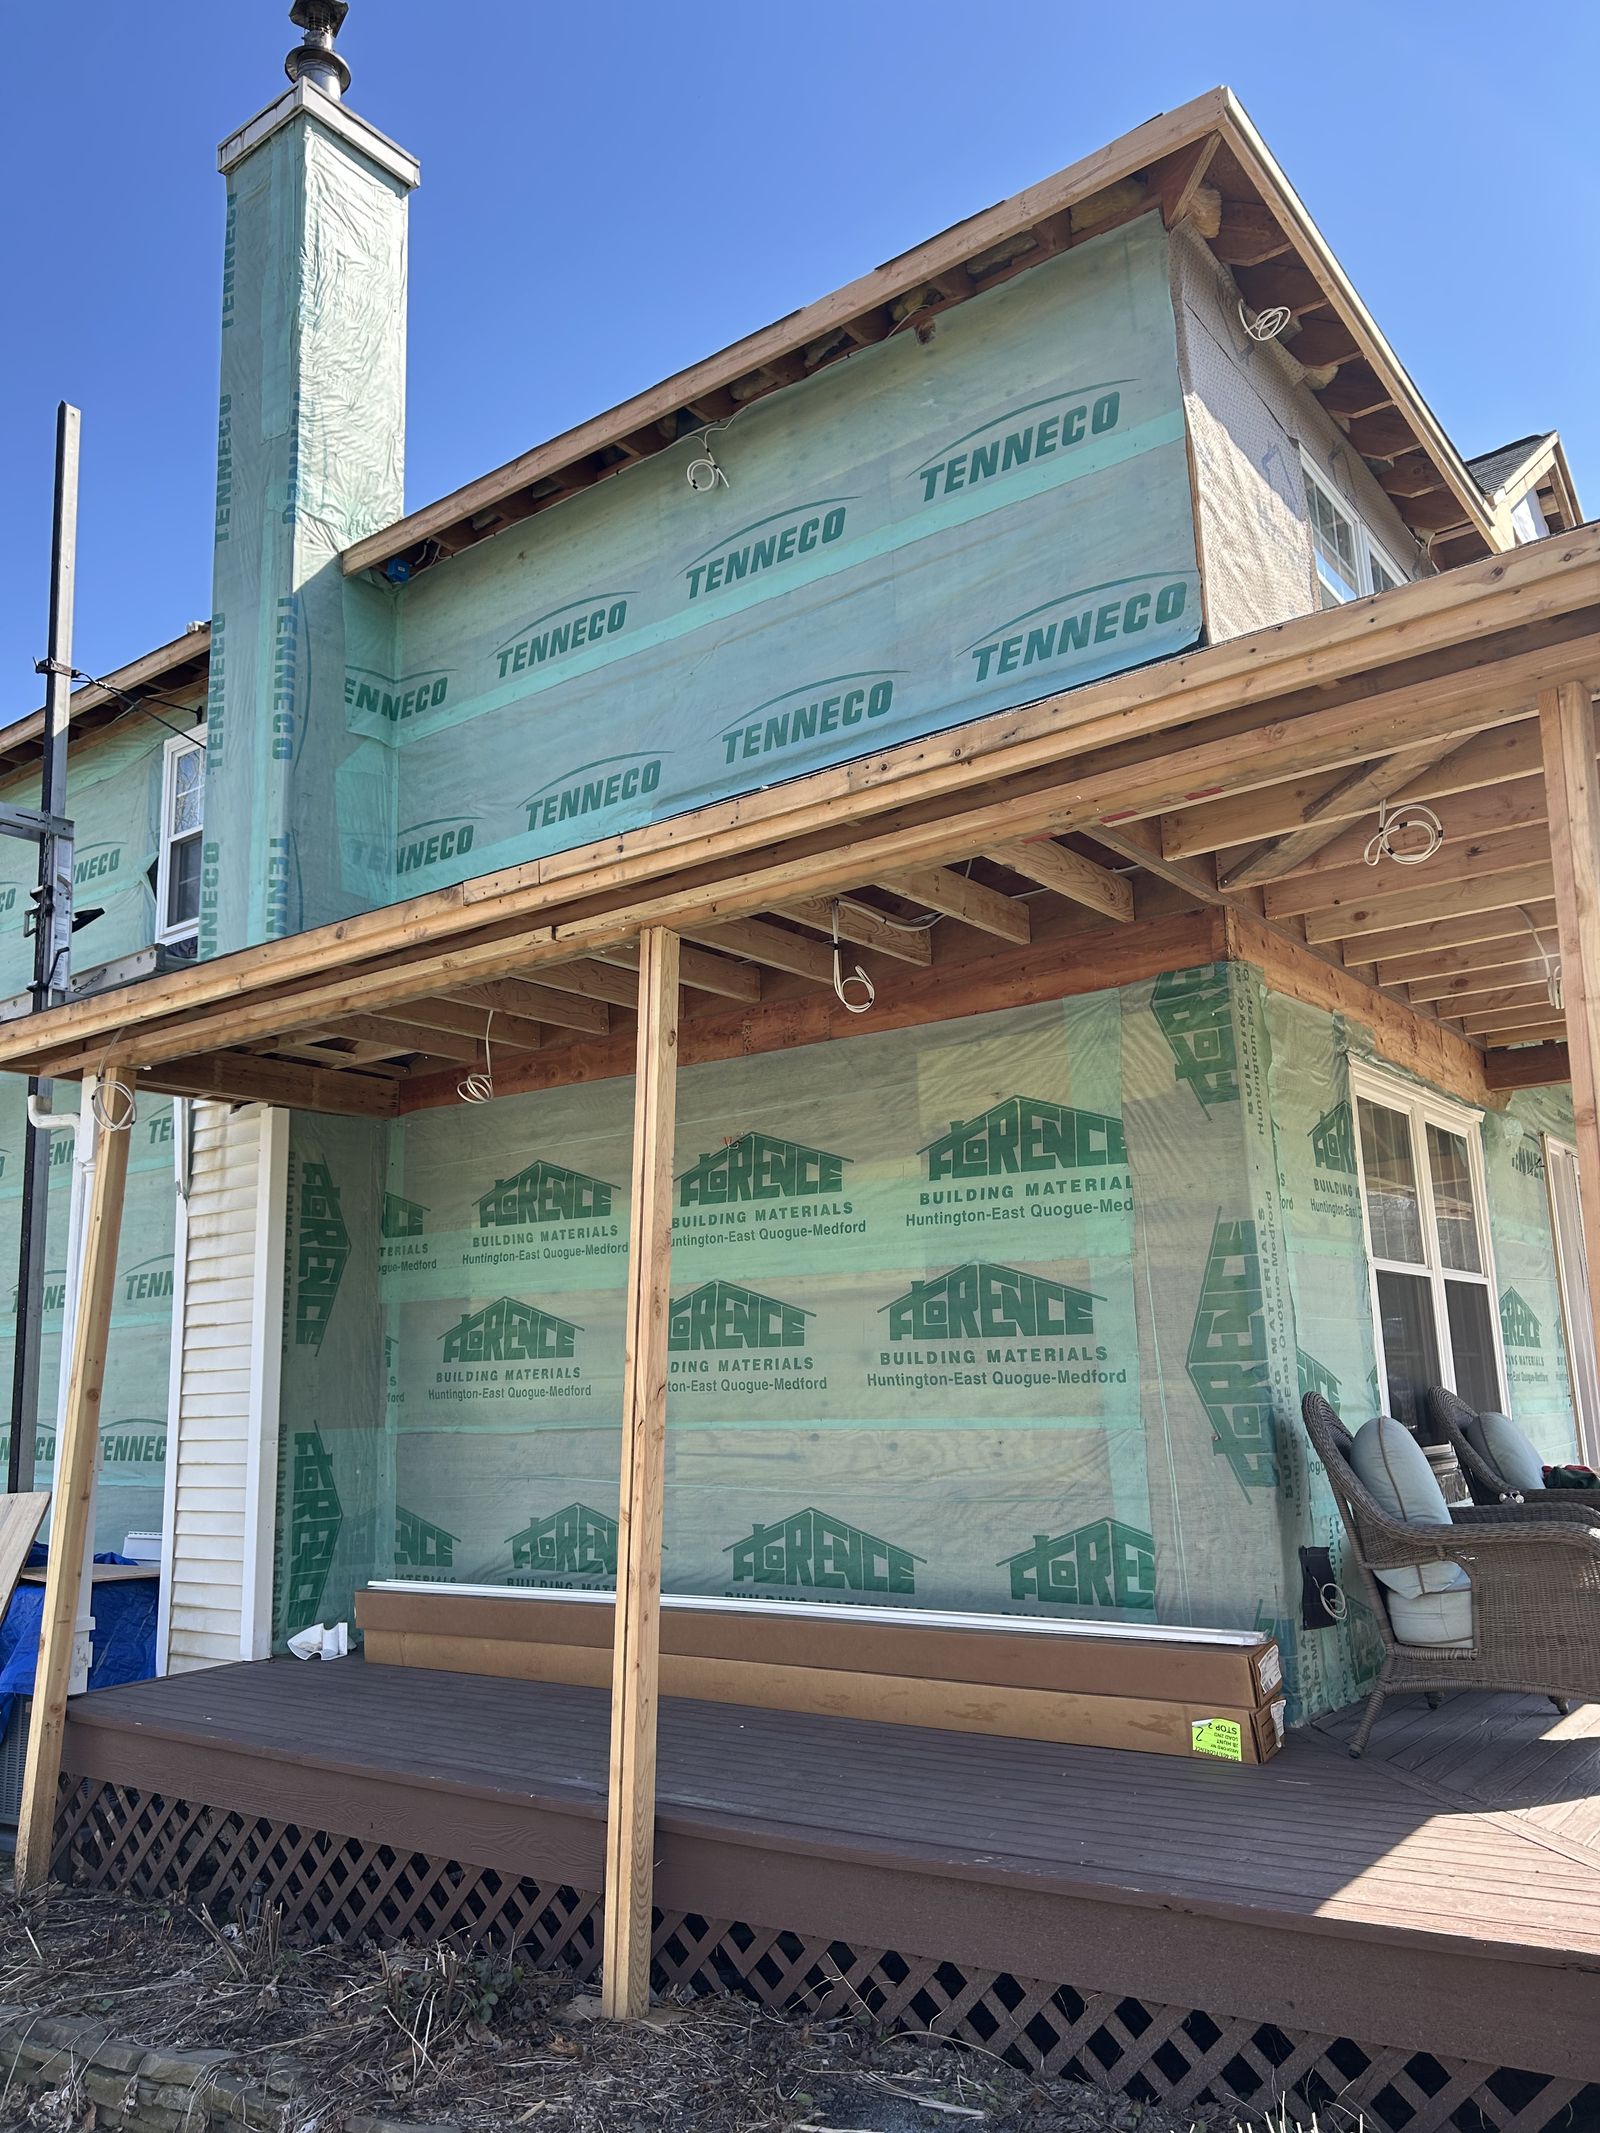
- Vinyl siding off, house wrap, and new cedar shake with white trim all around.
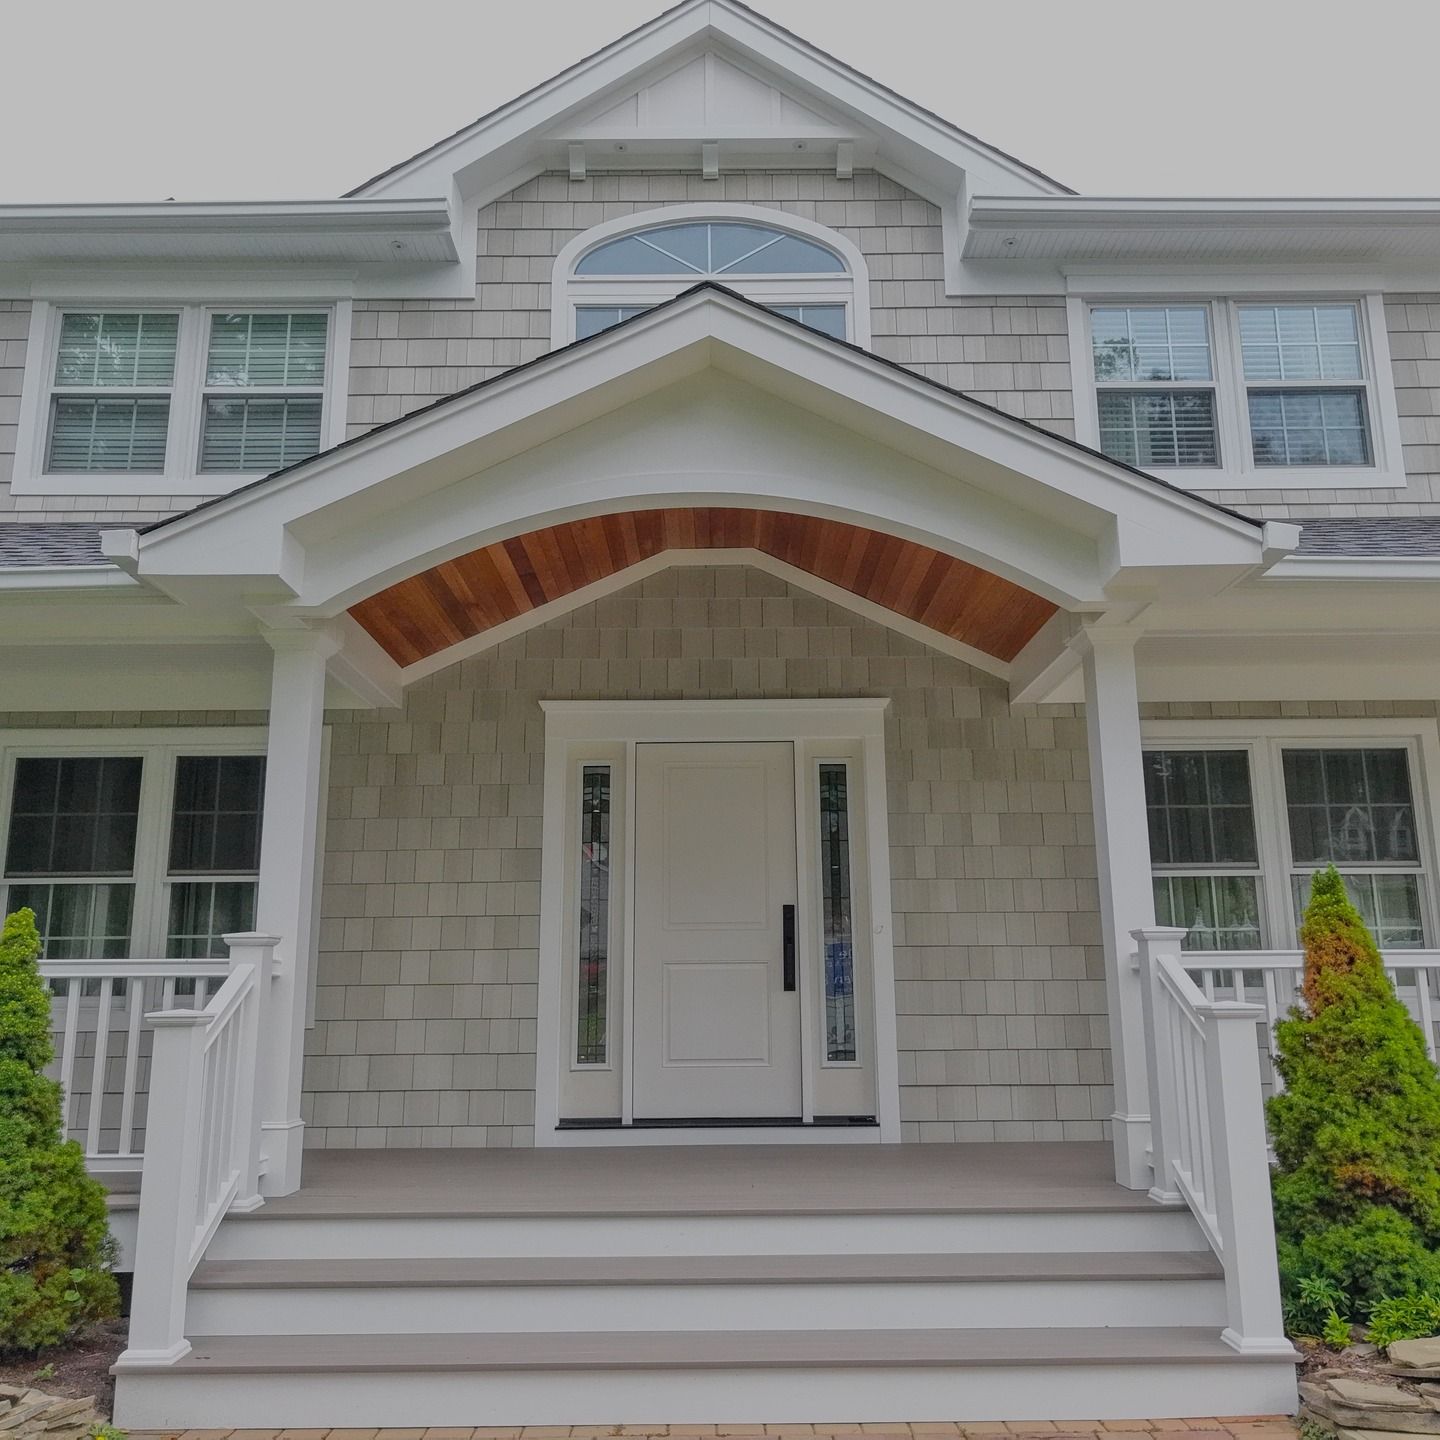
- New portico
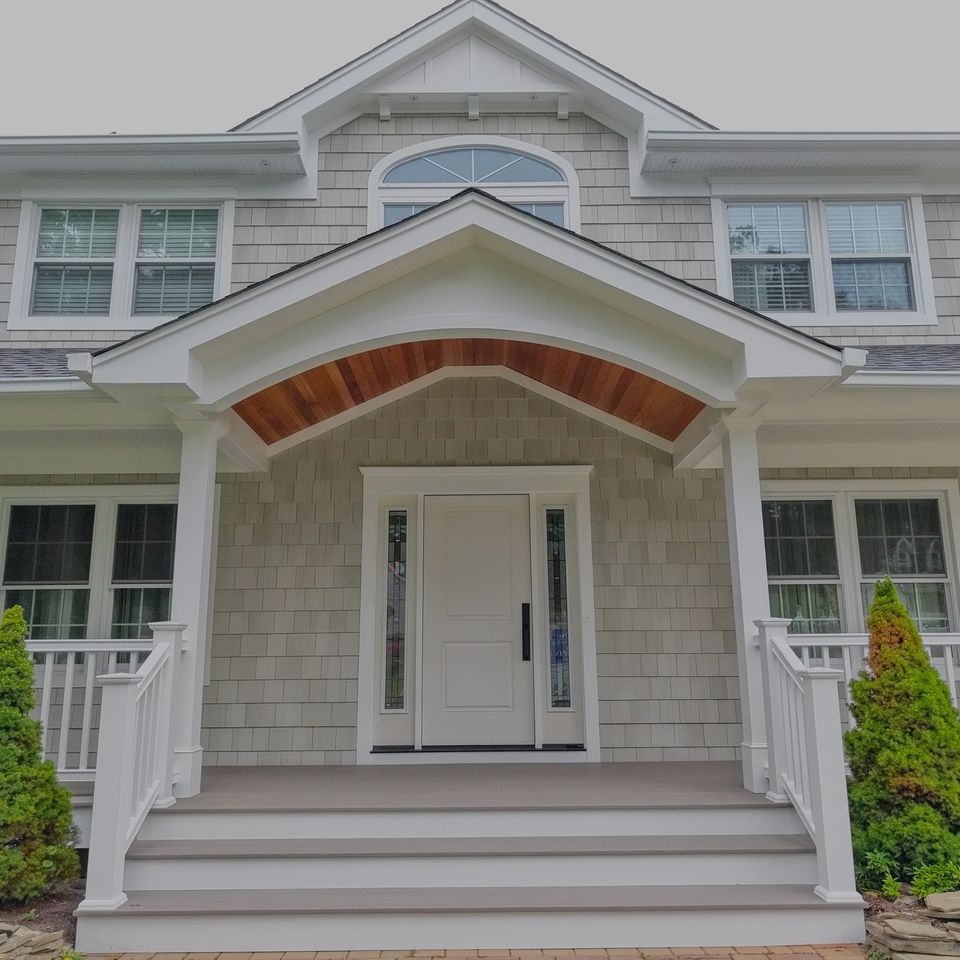
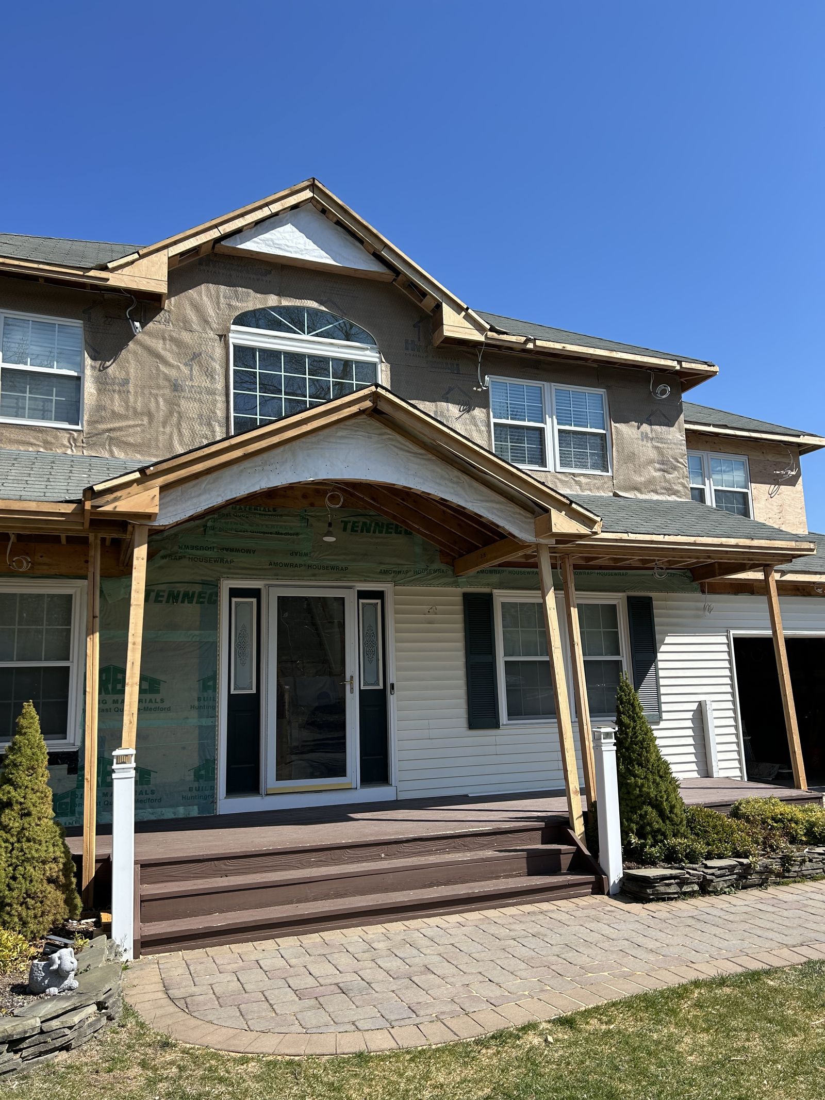
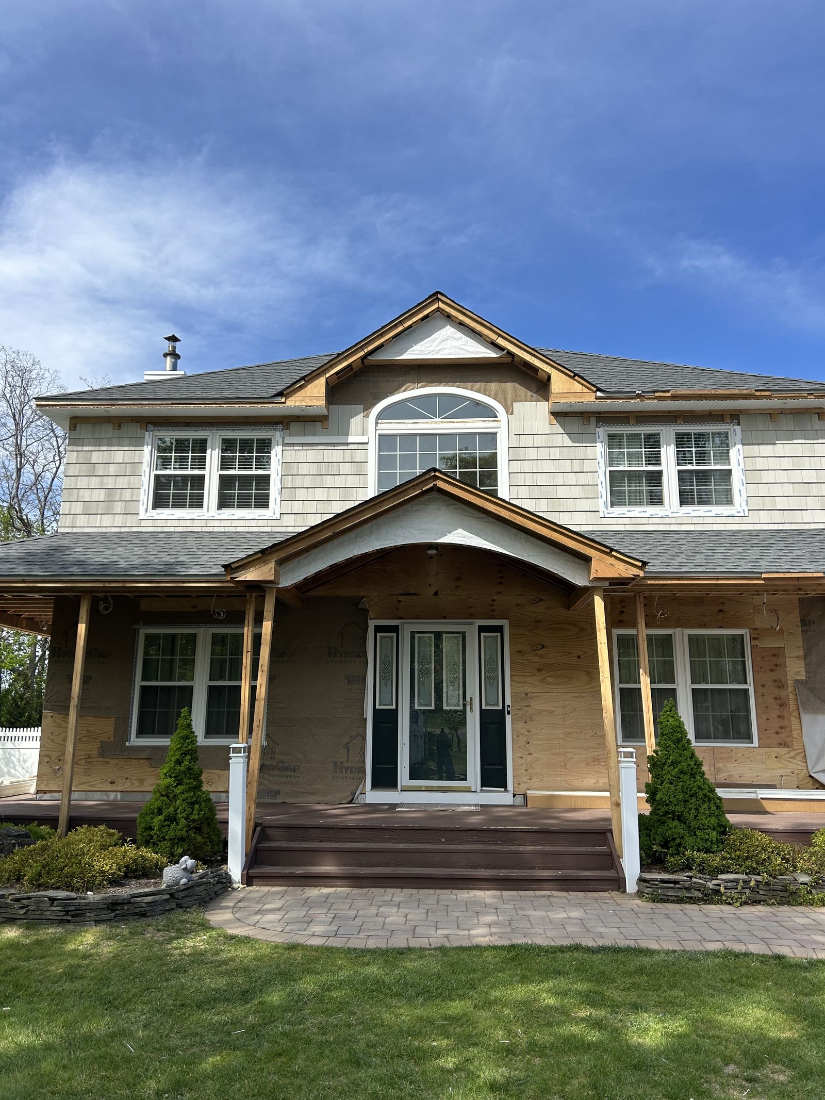
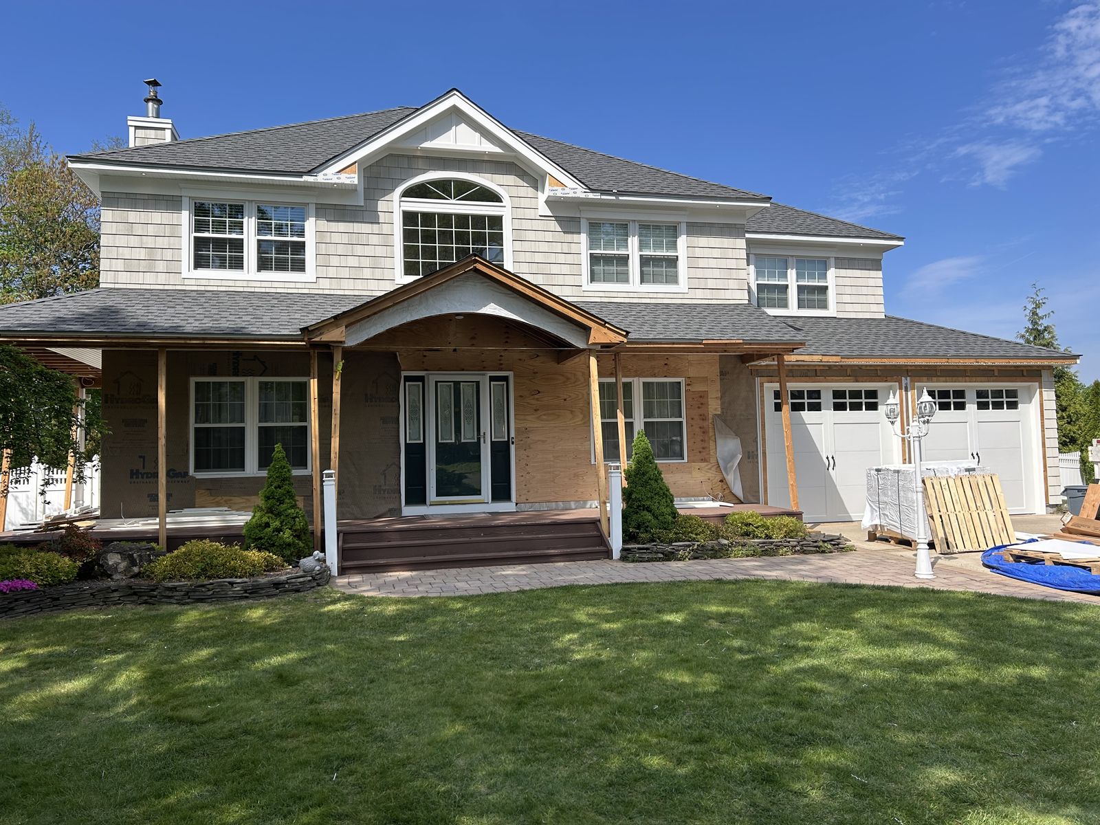
- A portico at the front door with a wood ceiling, square columns, white rails, and new steps, under an arched window.
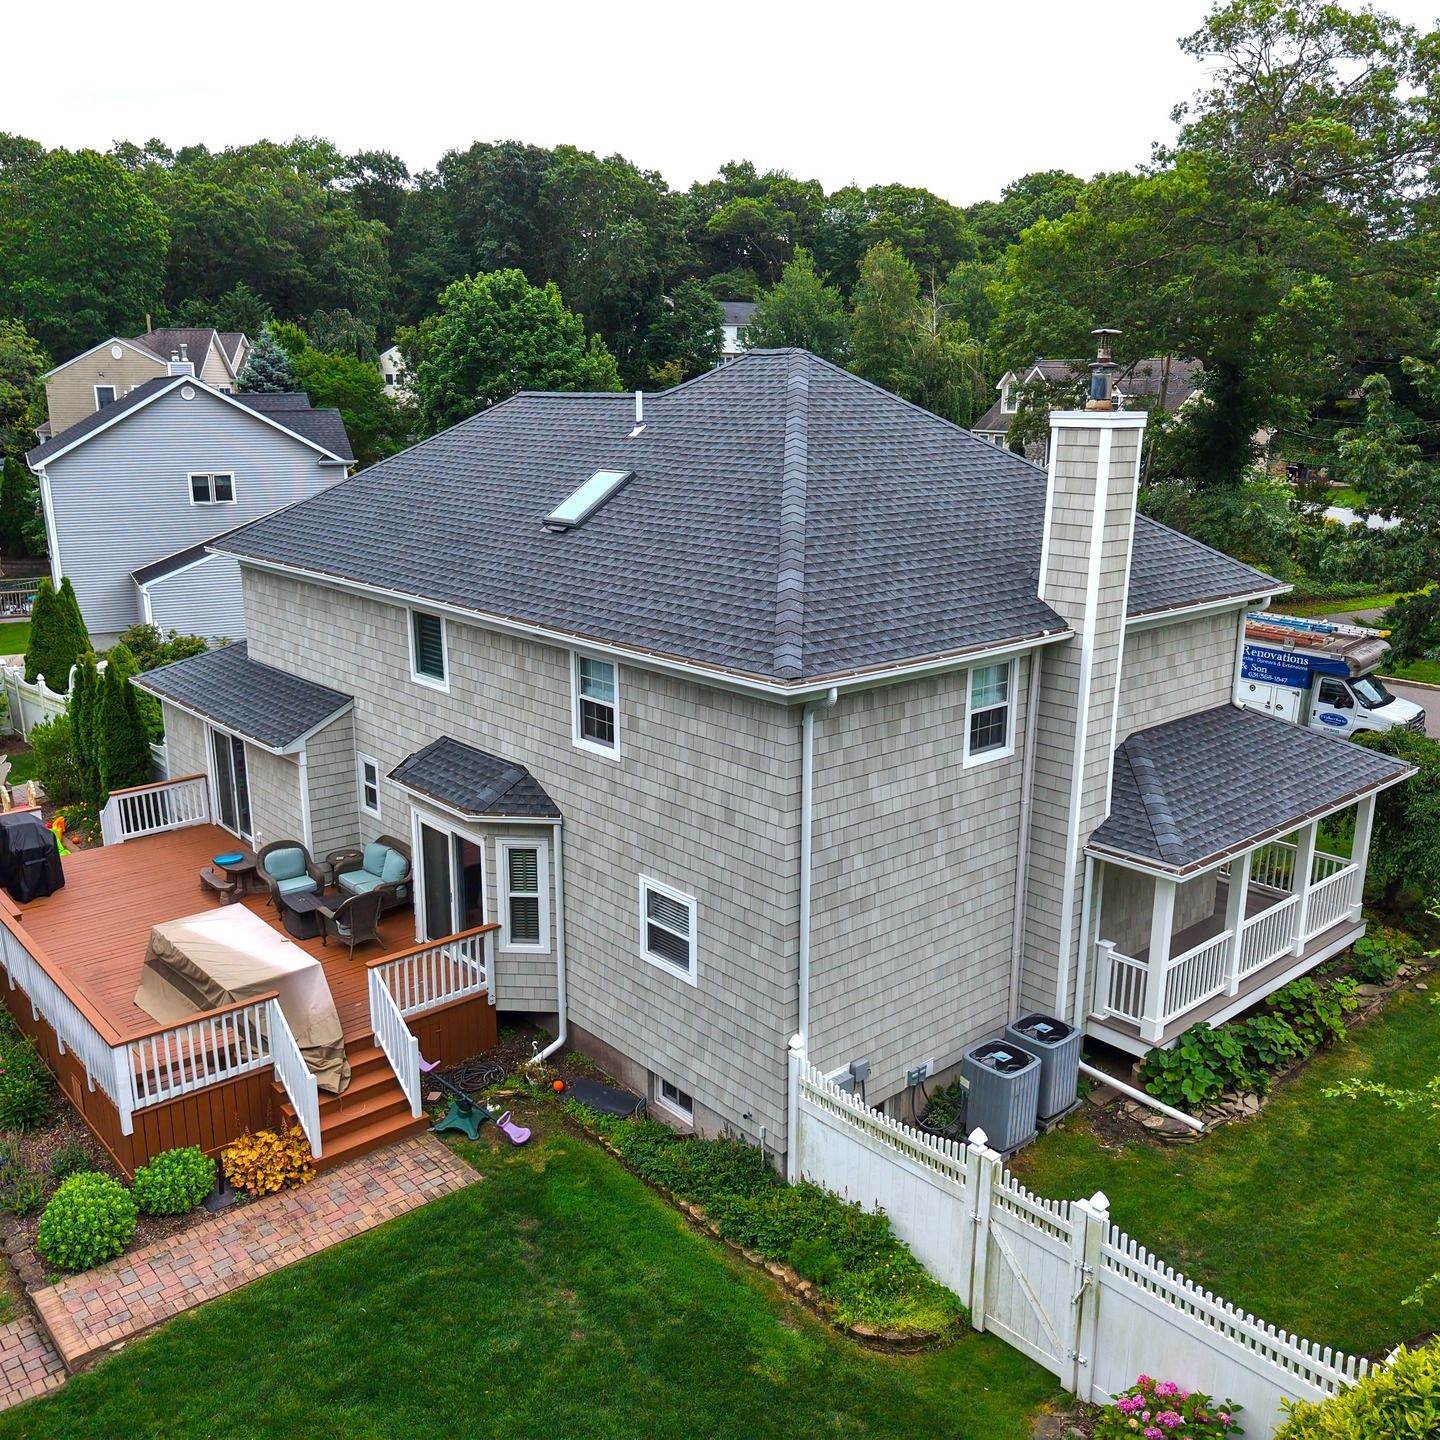
- Covered porch
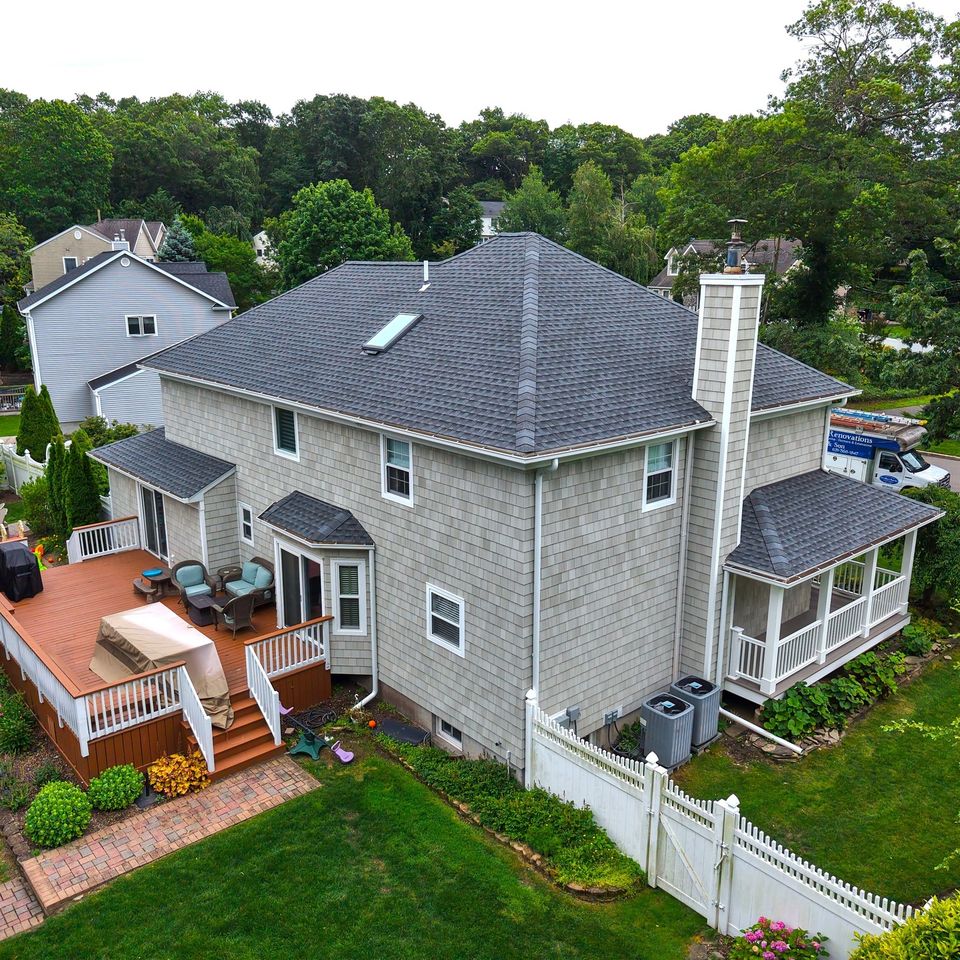
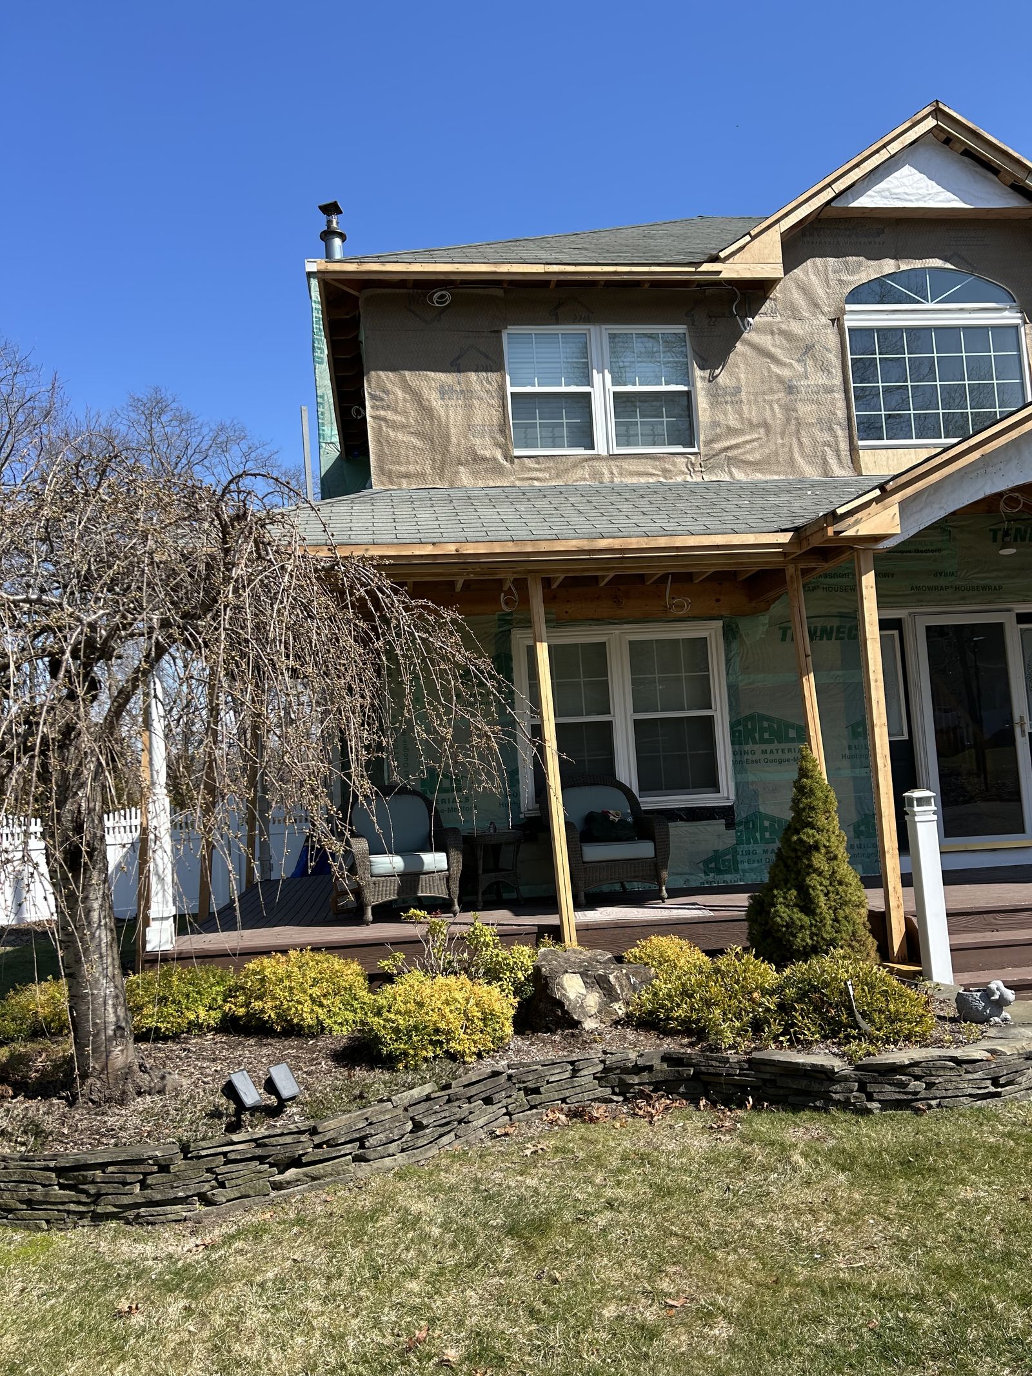
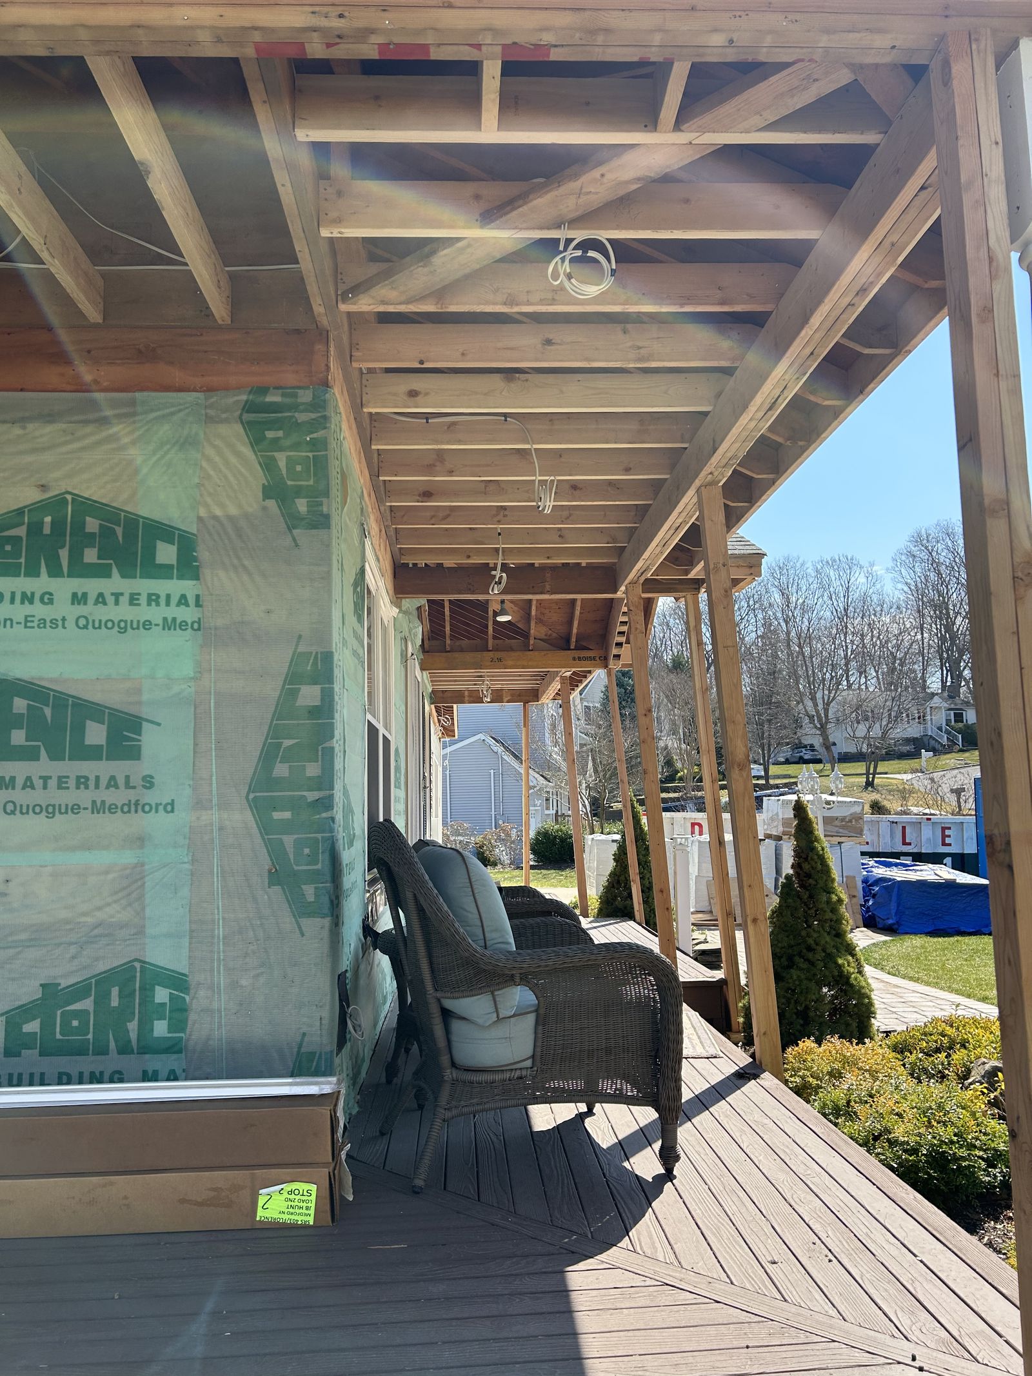
- A new covered porch framed over the existing deck.
- Primary bath
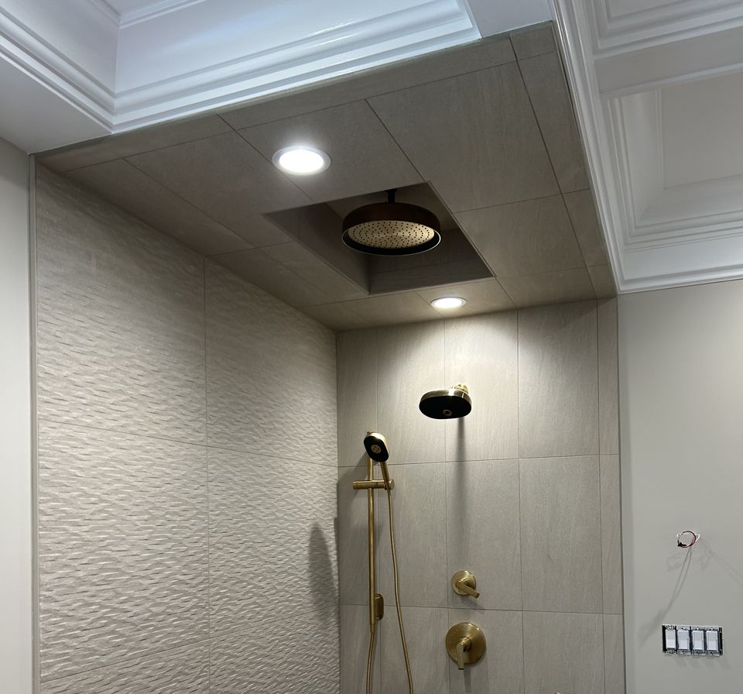
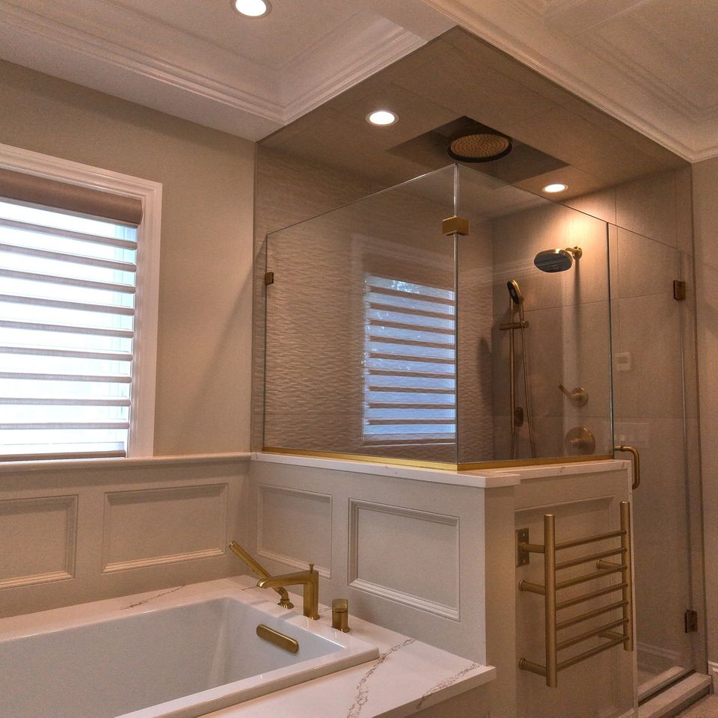
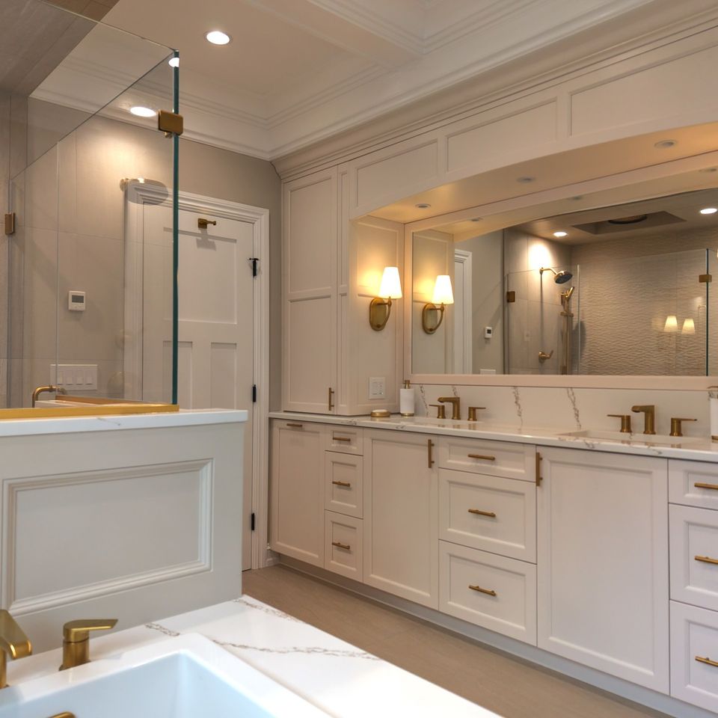
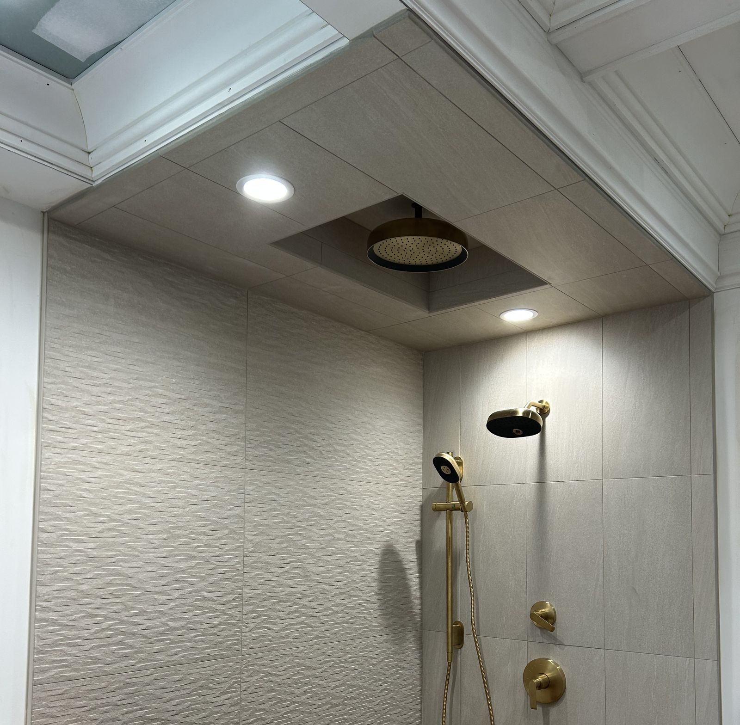
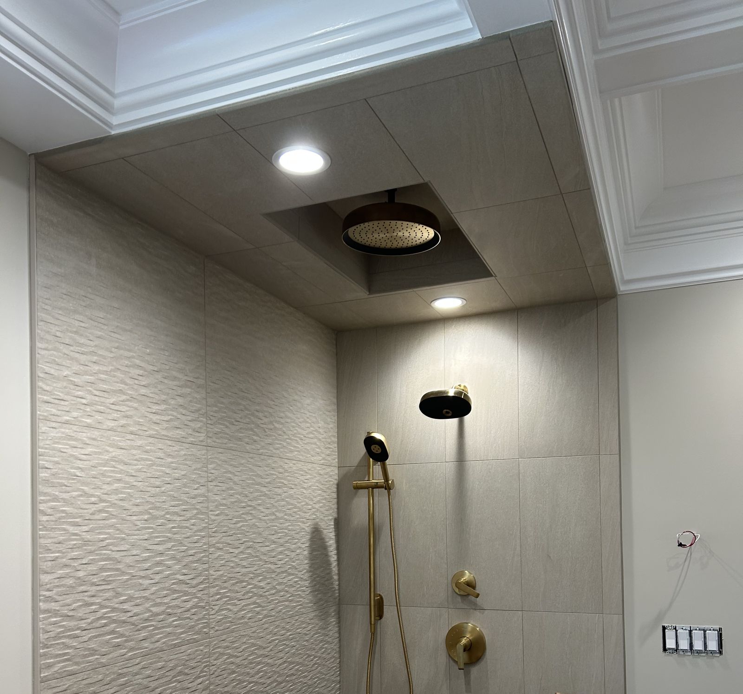
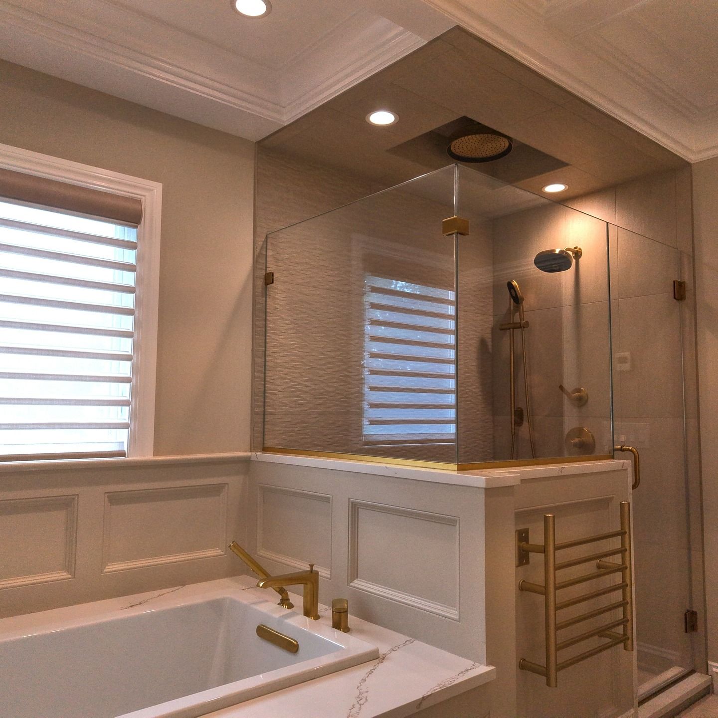
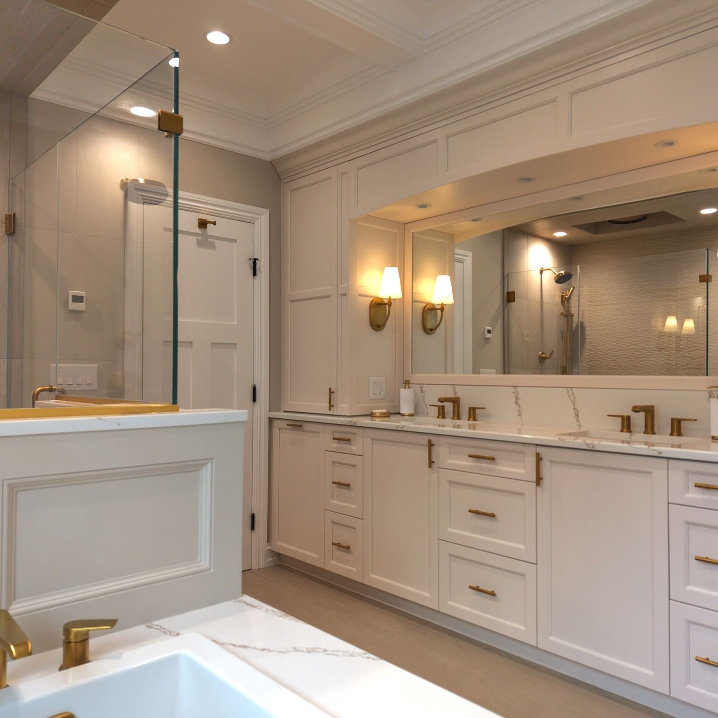
- Taken to the studs and rebuilt: a glass shower with brass fixtures, a new tub, and a double vanity with brass sconces.
- Carpentry
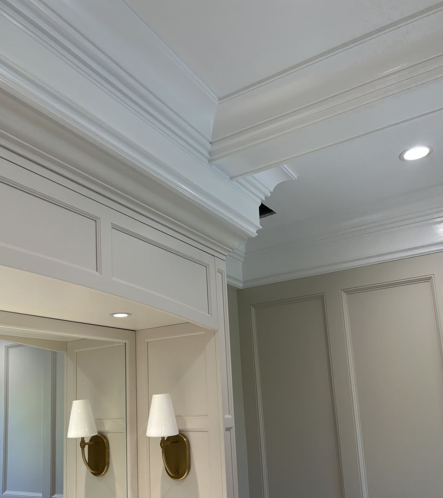
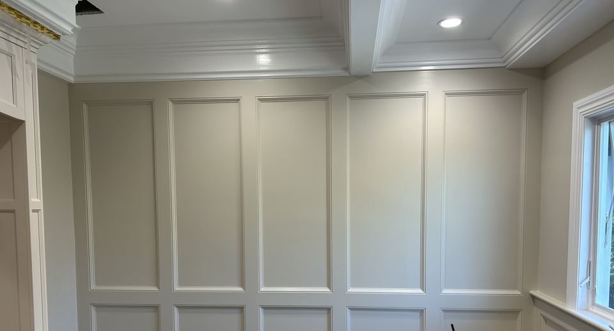
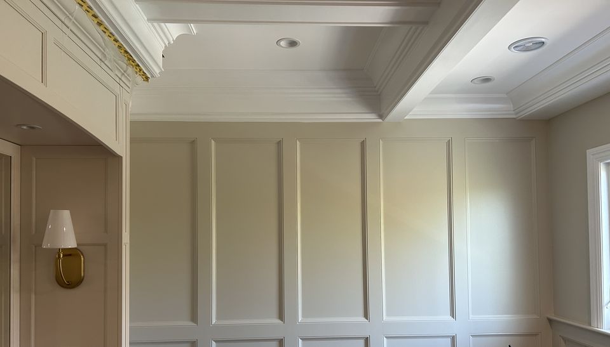
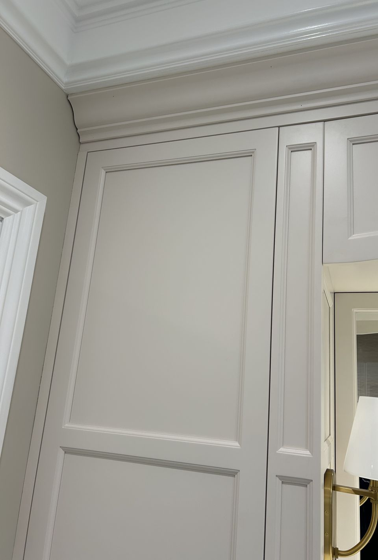
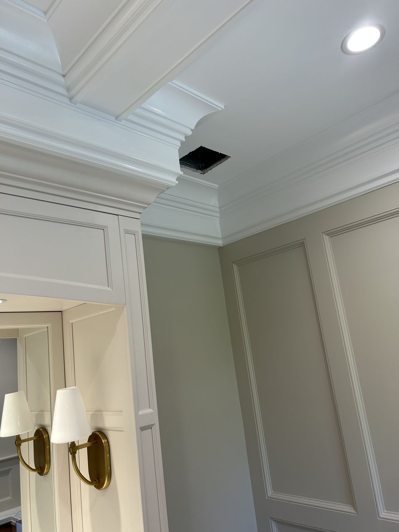
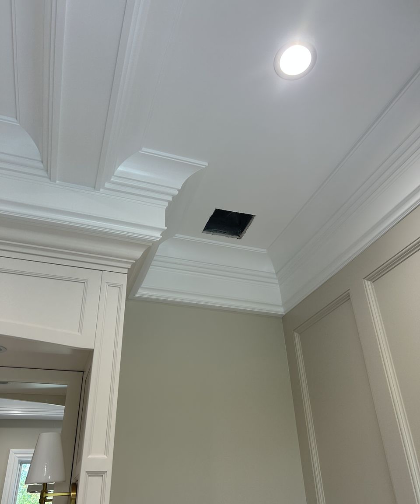
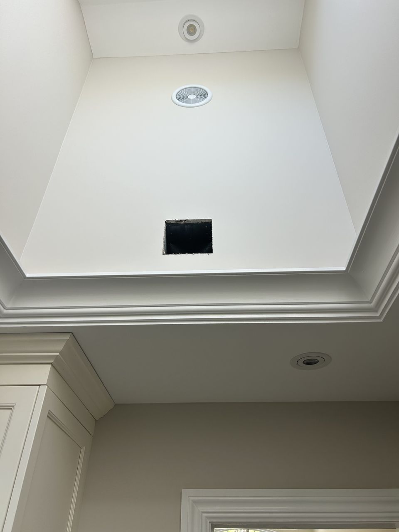
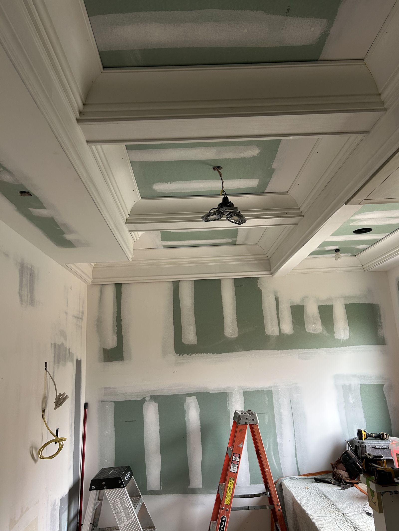
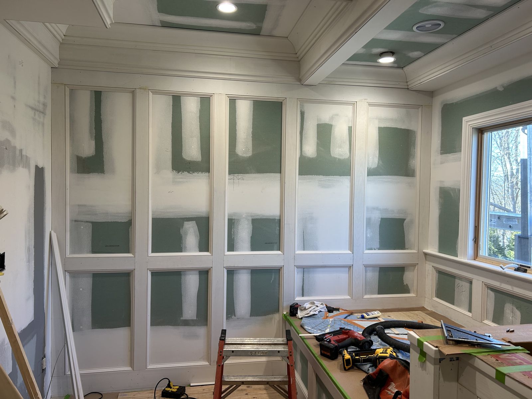
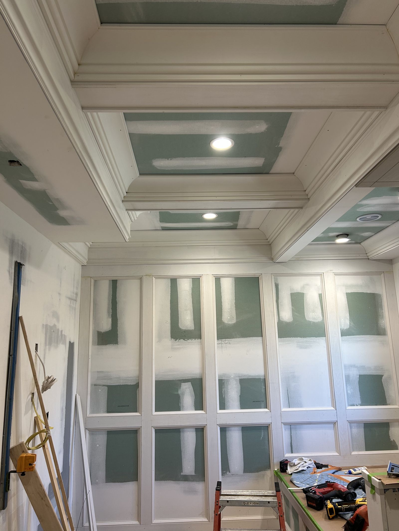
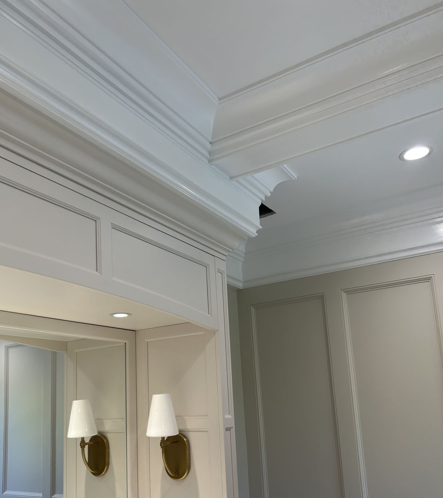
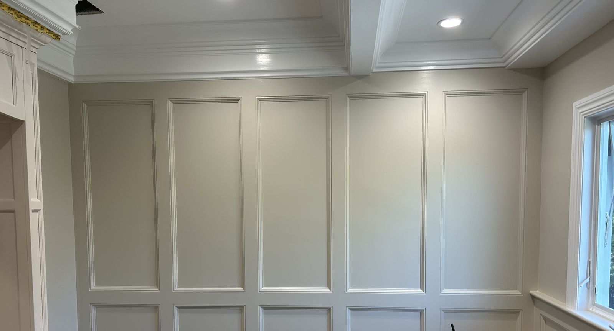
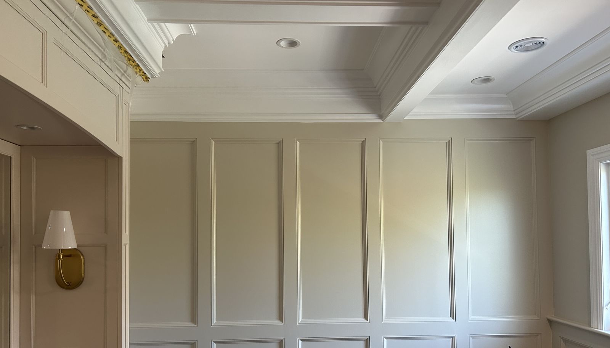
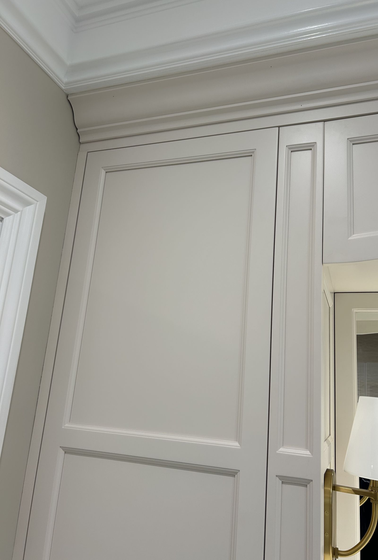
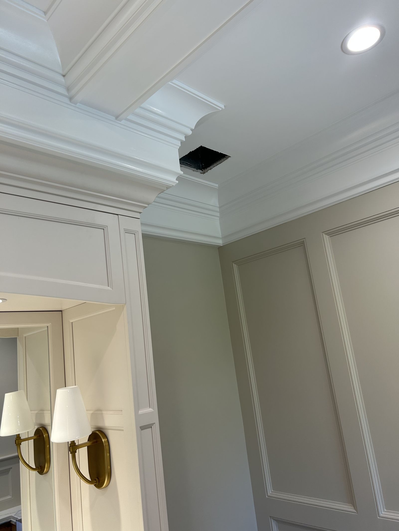
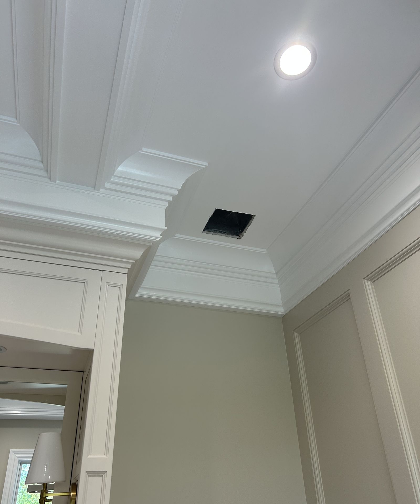
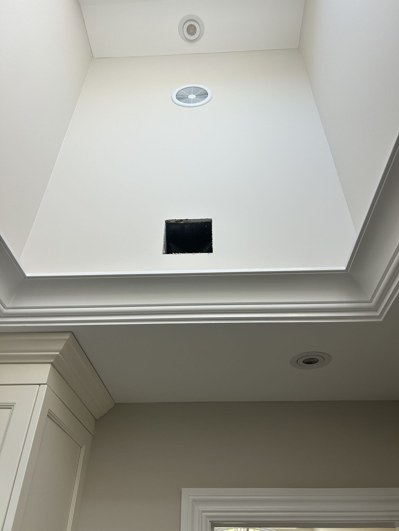
- Paneled walls, a coffered ceiling with stacked crown, a framed vanity mirror, and a built in linen cabinet.
Before and after
The front and the bath.


Timeline
Start to finish, in Pat's photos.
One house, September 2024 to May 2025.
Before
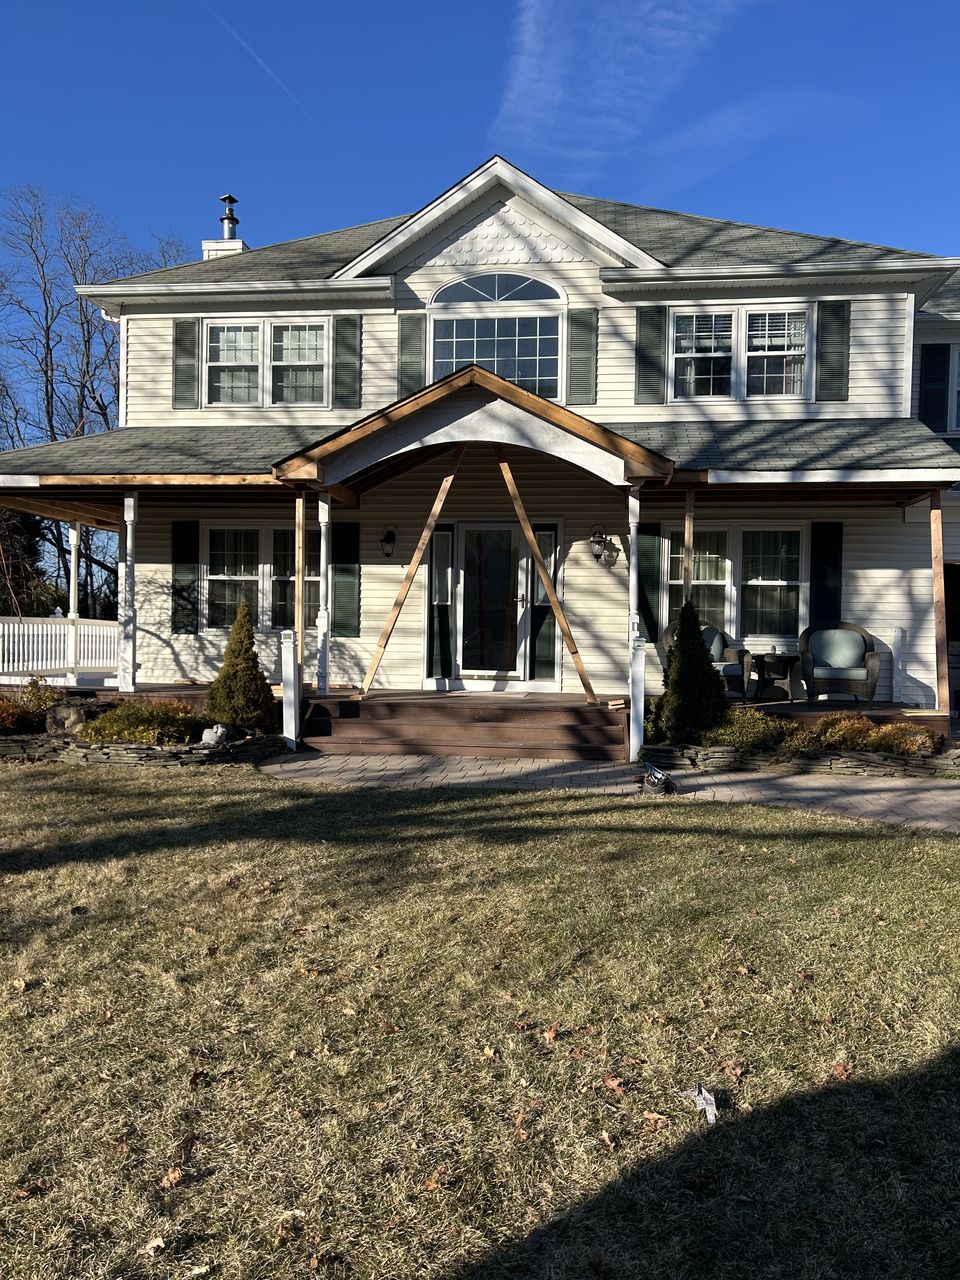
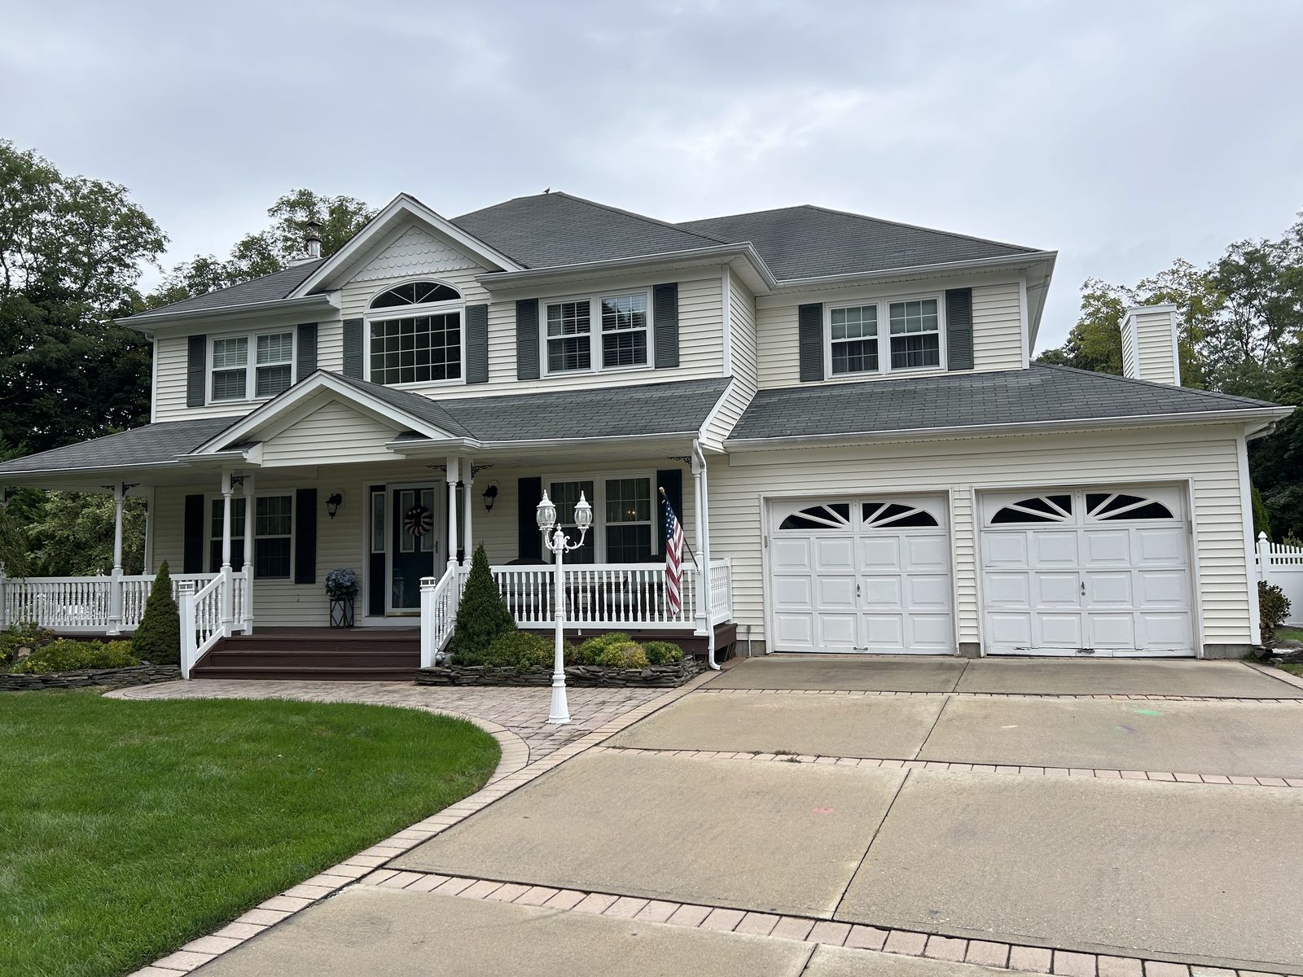
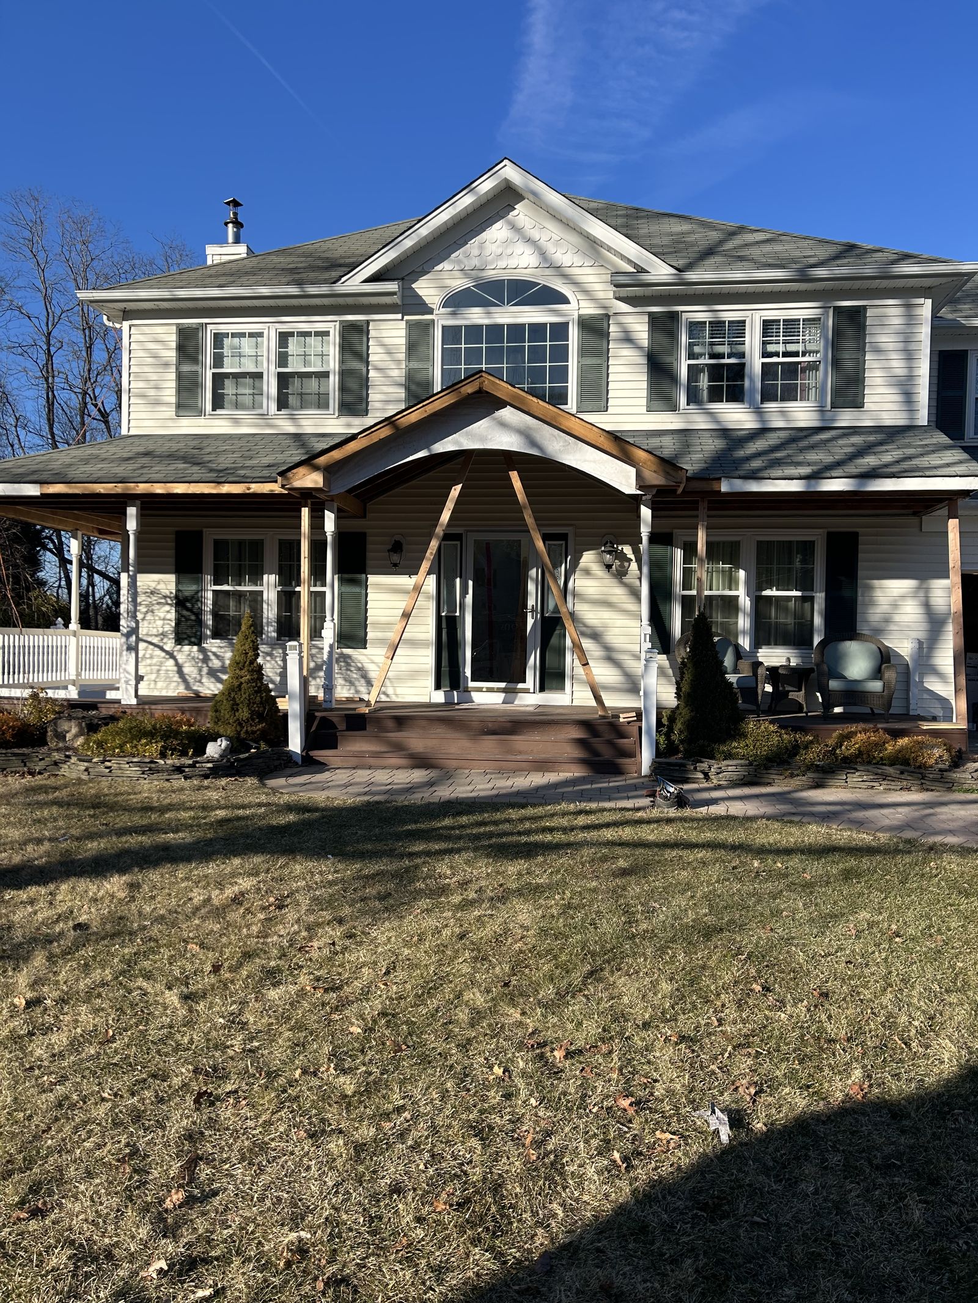
A white vinyl colonial with a farmer's porch across the front, a two car garage, and a deck off the back.
November 2024 and February 2025
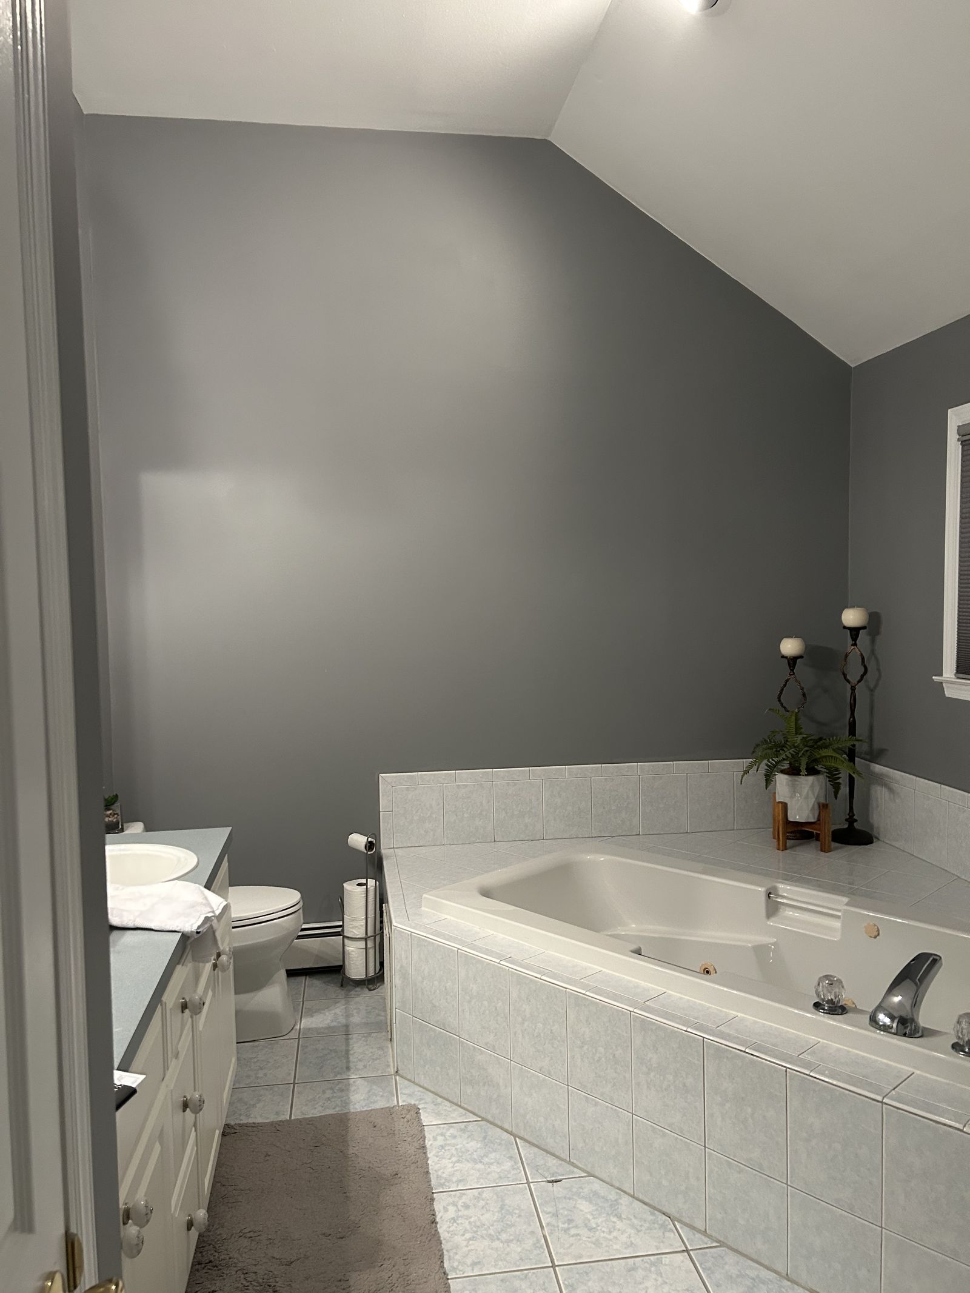
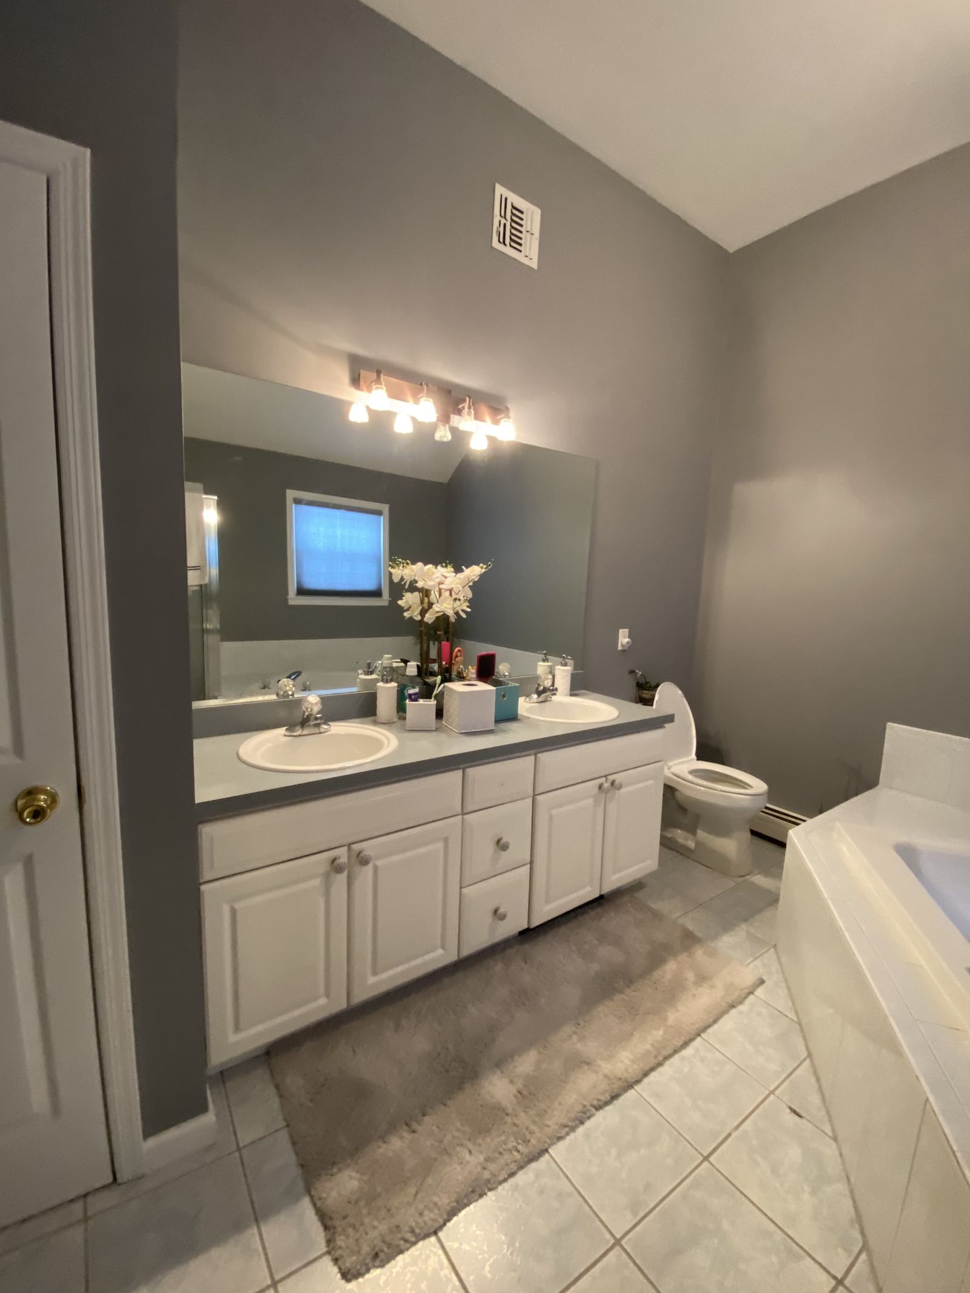
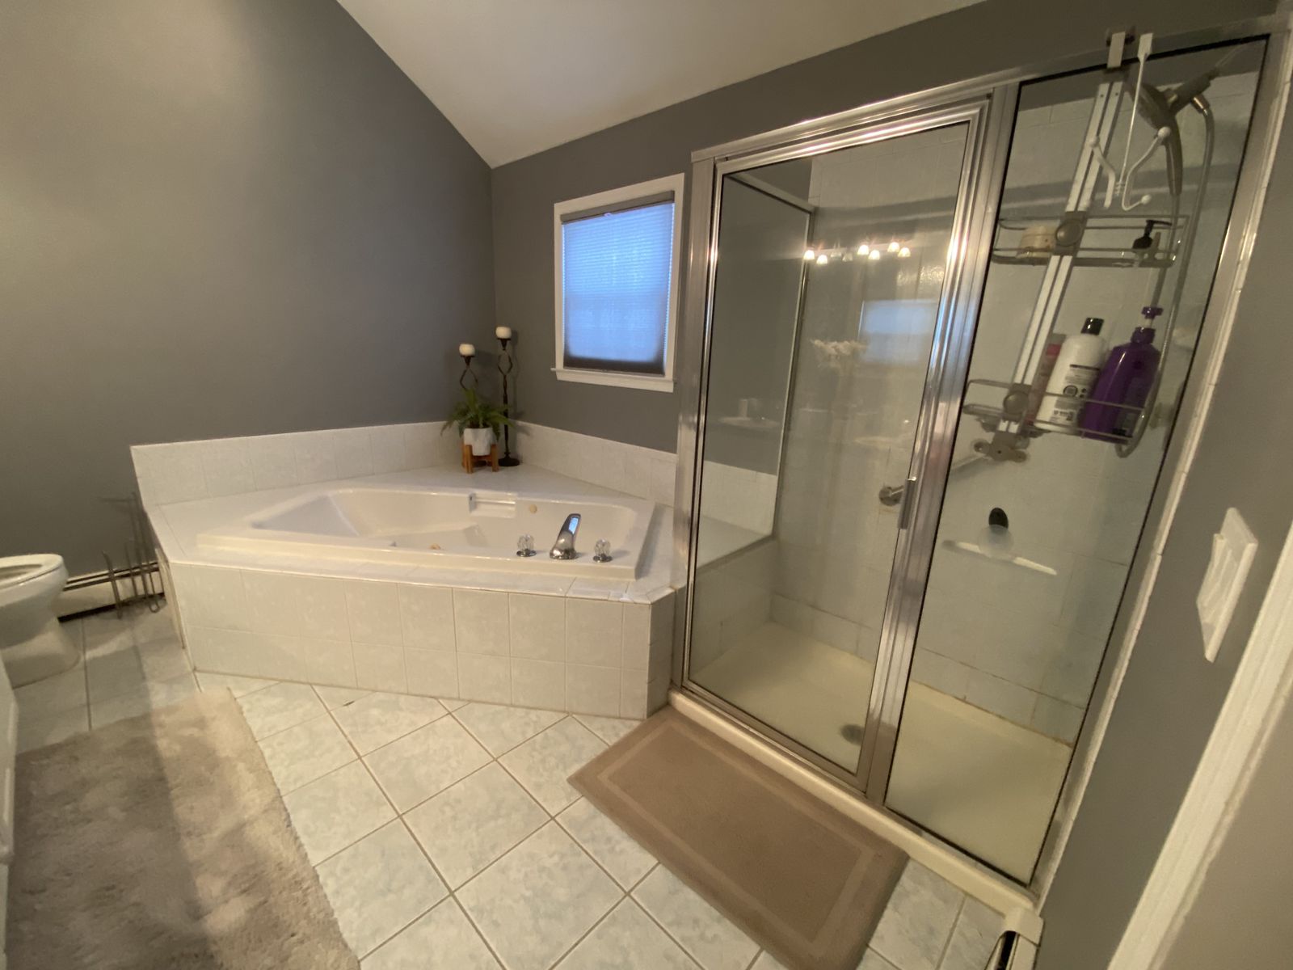
The primary bath, before
A corner tub, a framed glass shower, a double vanity, and gray walls under a sloped ceiling.
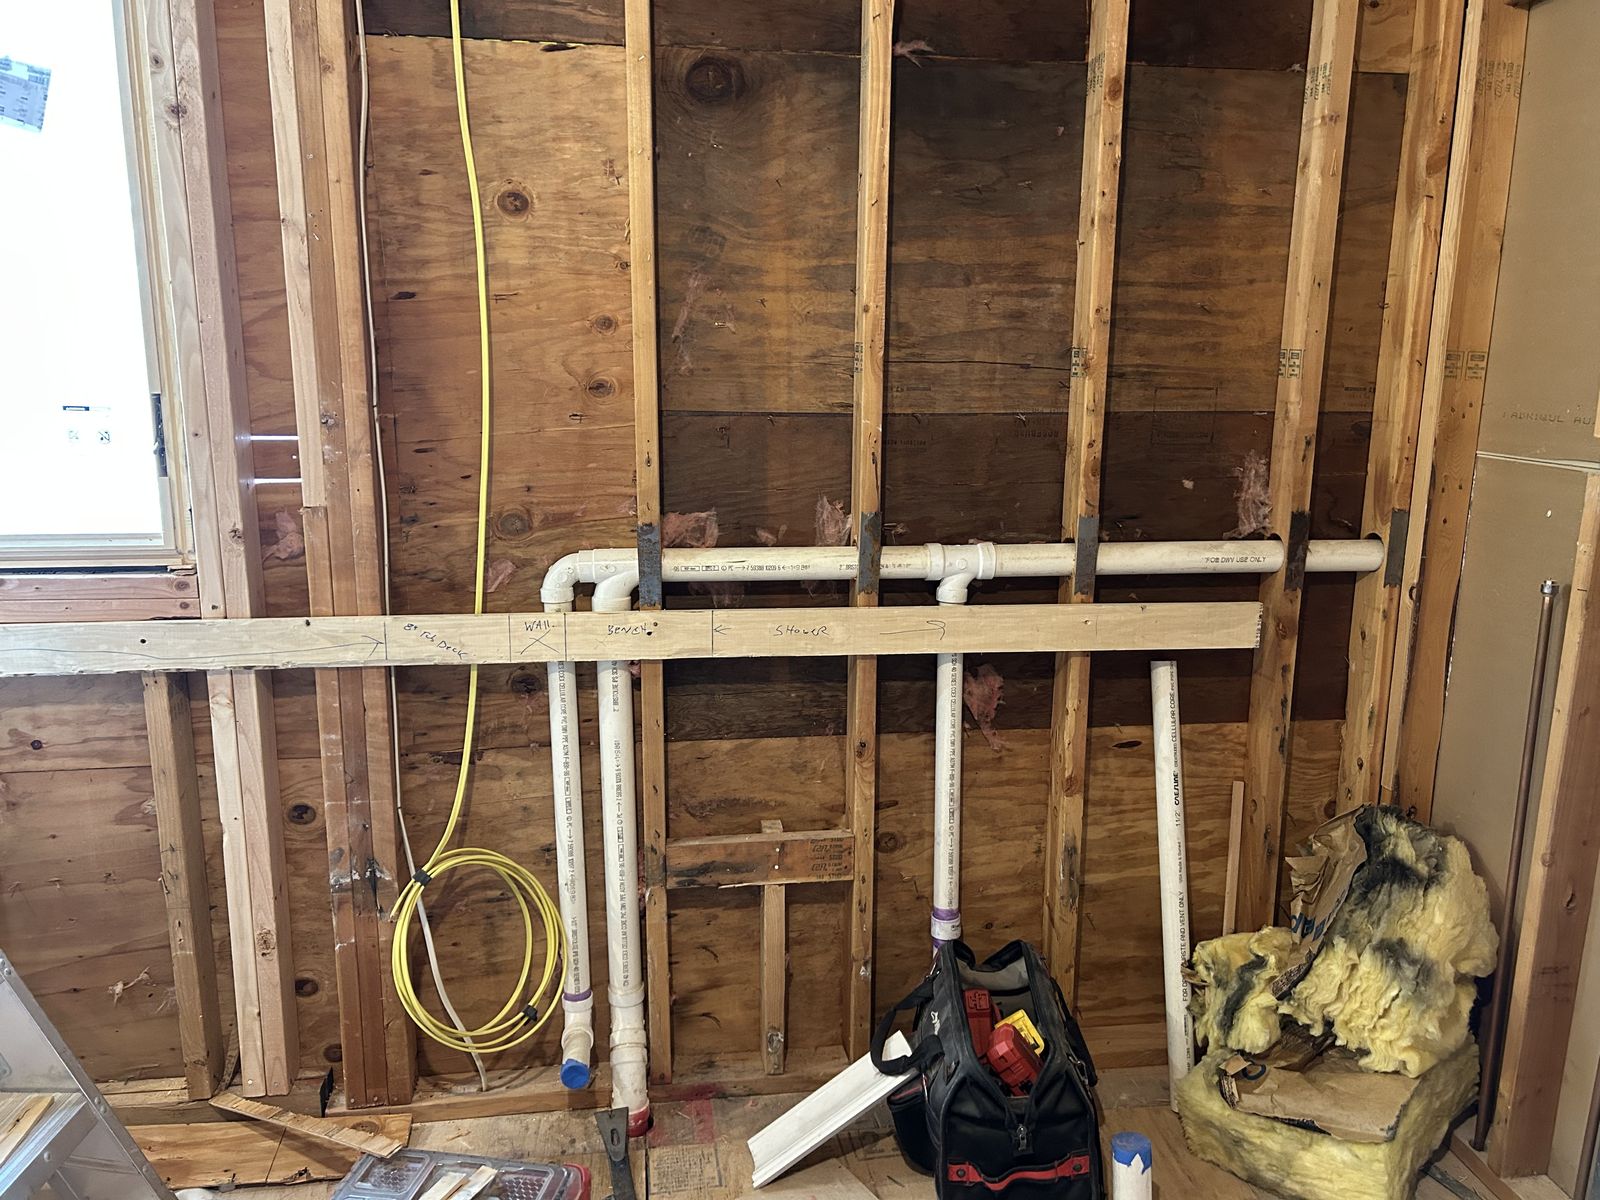
Down to the studs
The bath taken down to the framing, with new drain and supply lines roughed in.
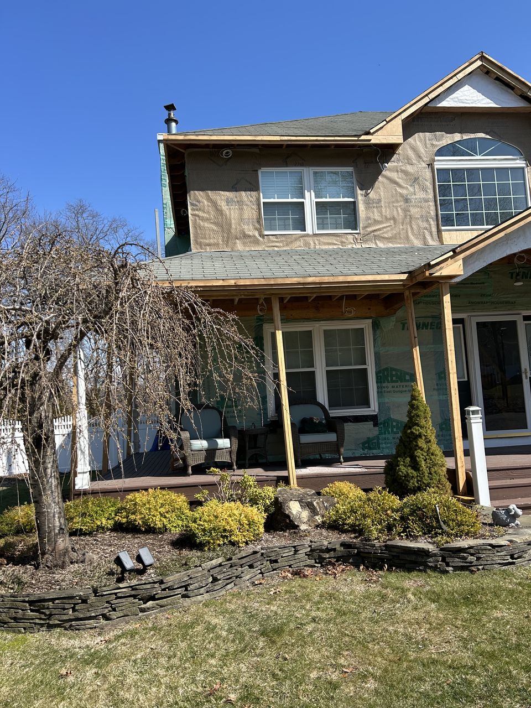
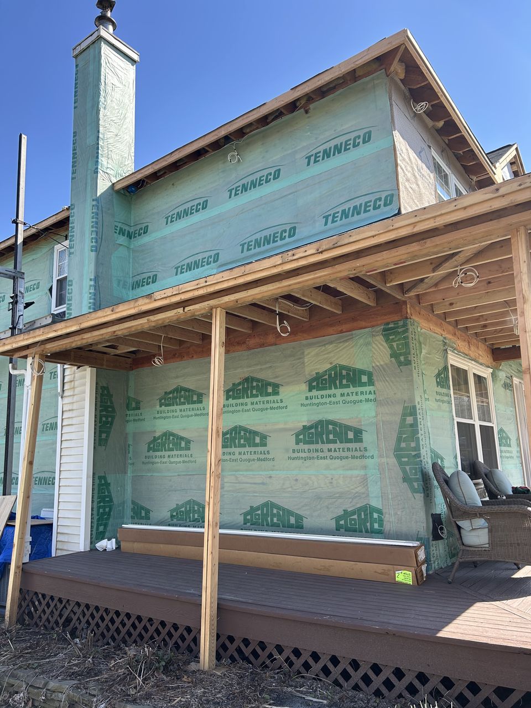
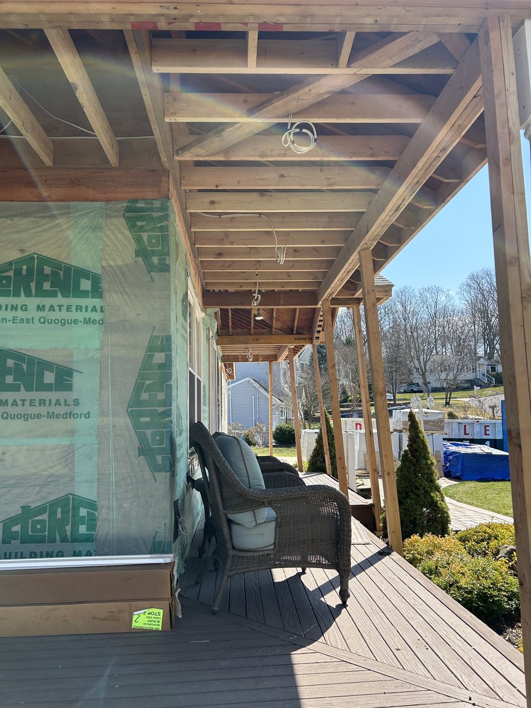
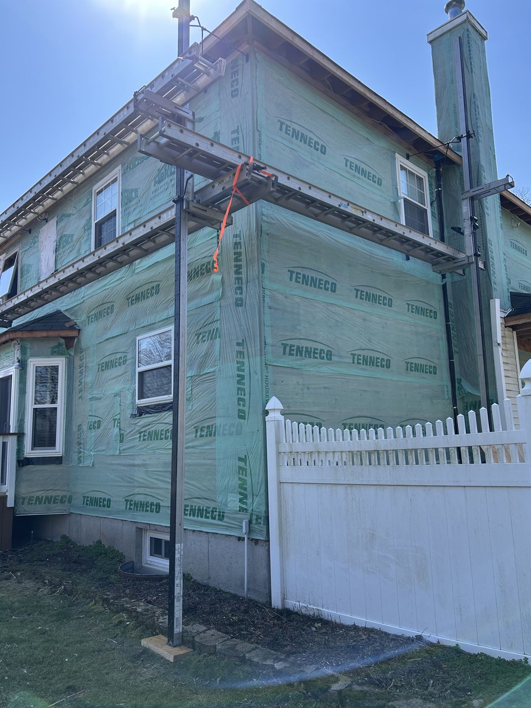
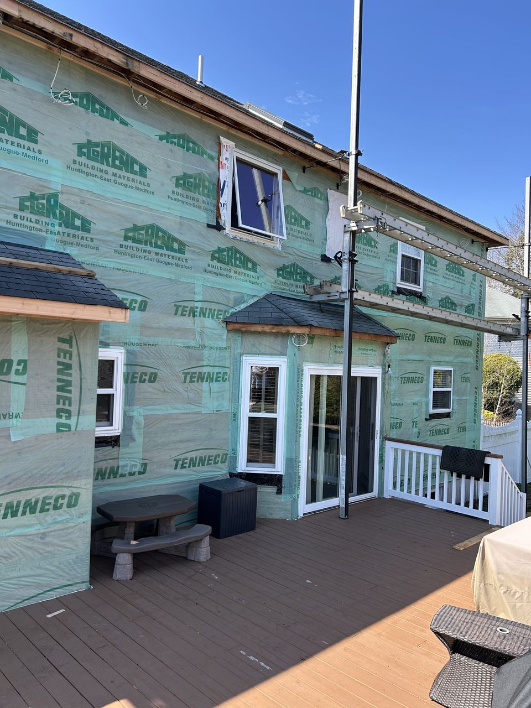
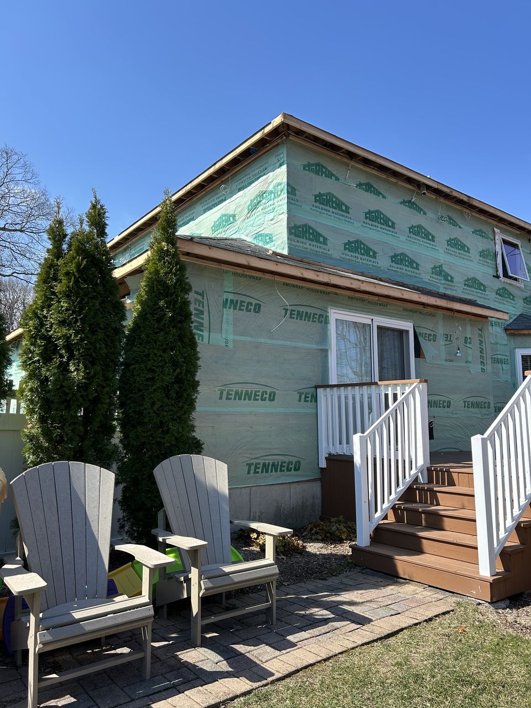
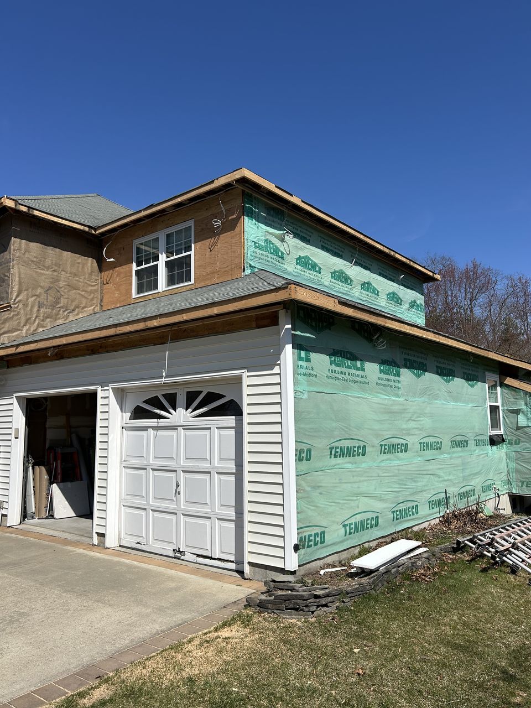
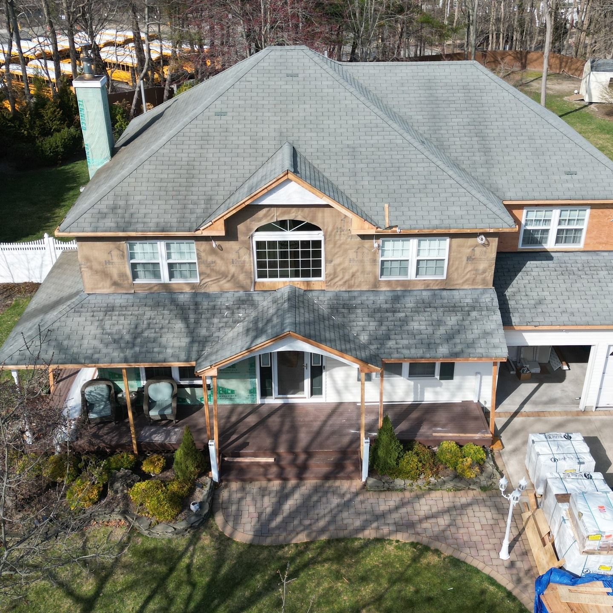
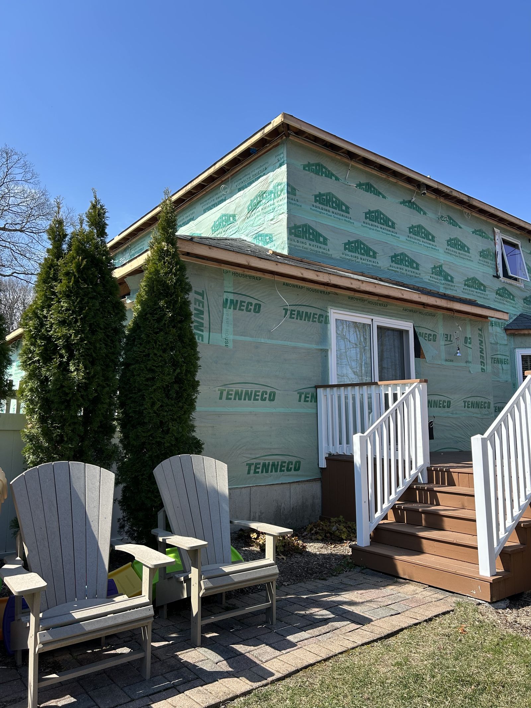
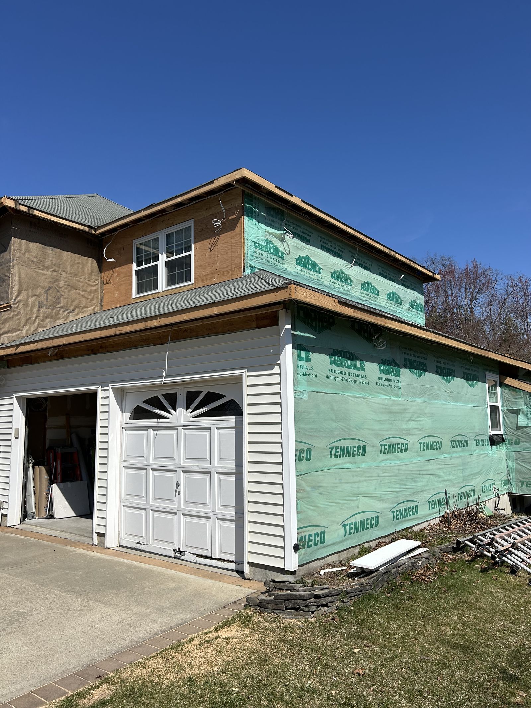
New portico, covered porch, and house wrap
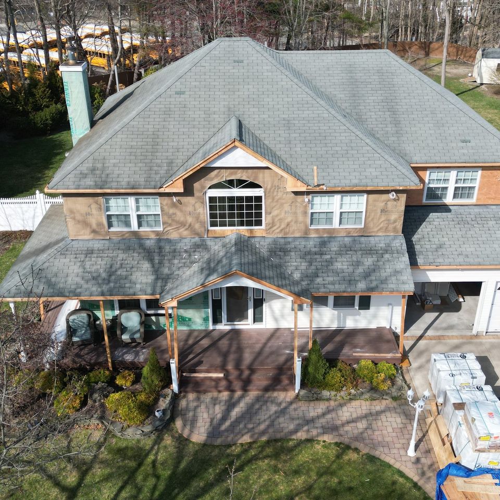
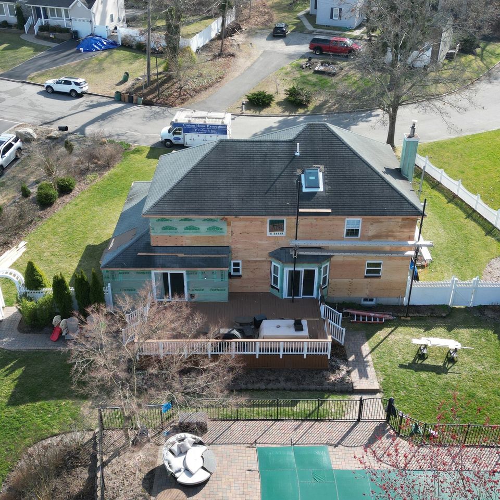
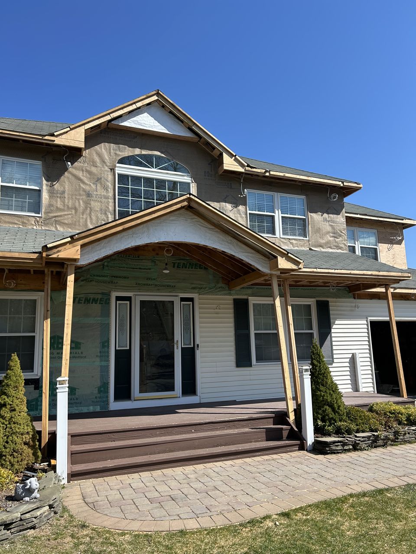
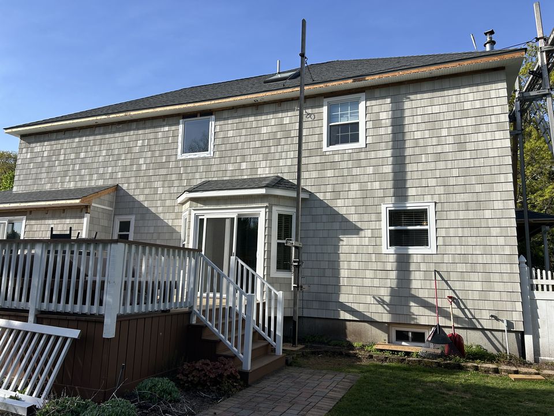
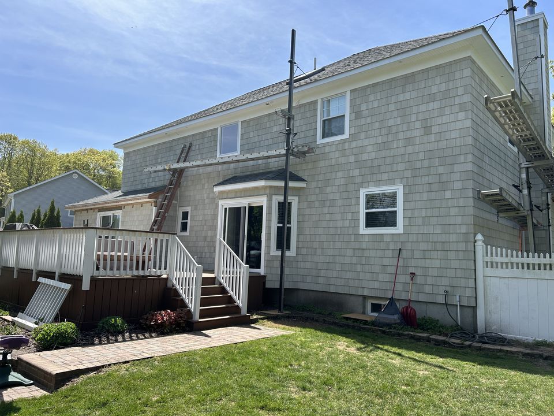
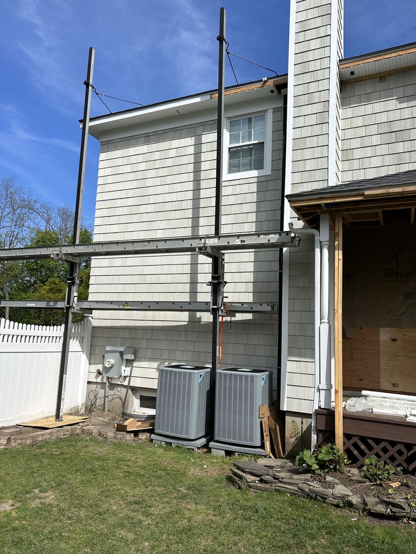
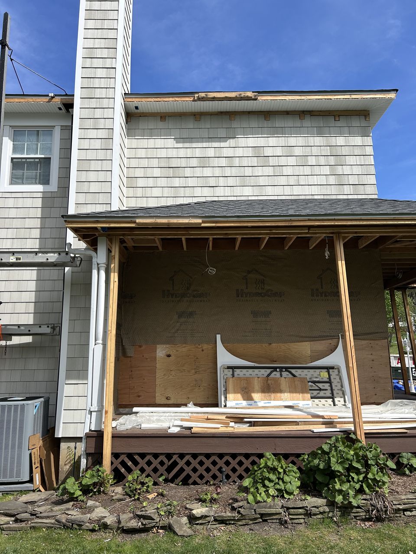
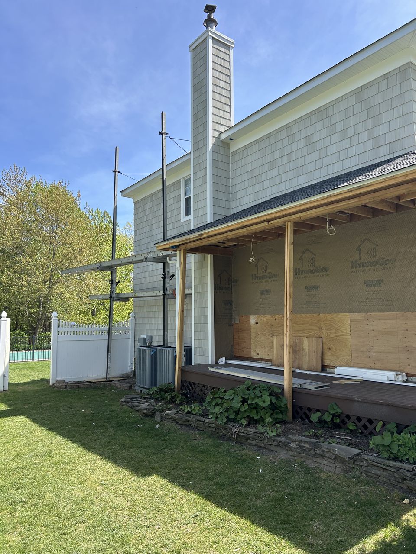
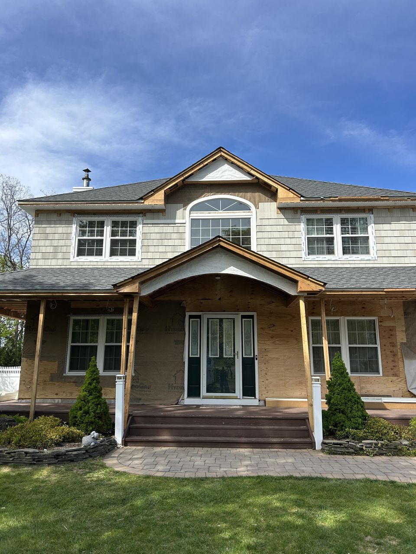
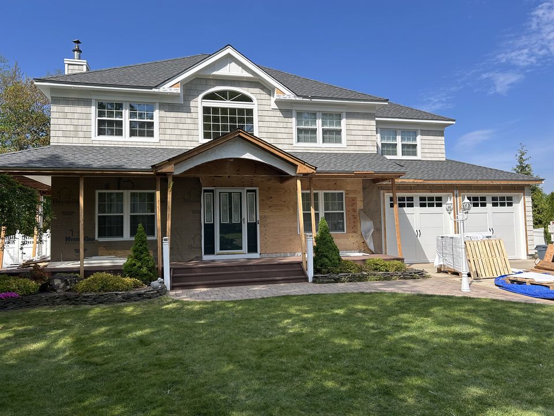
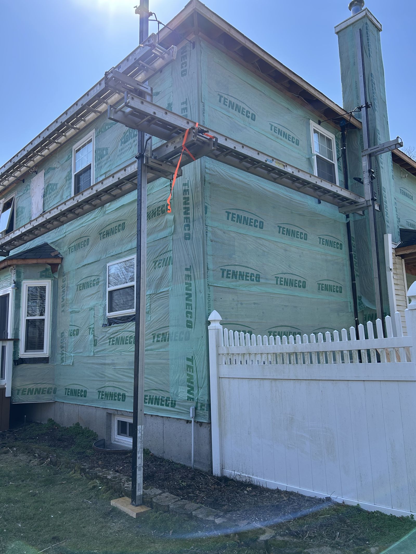
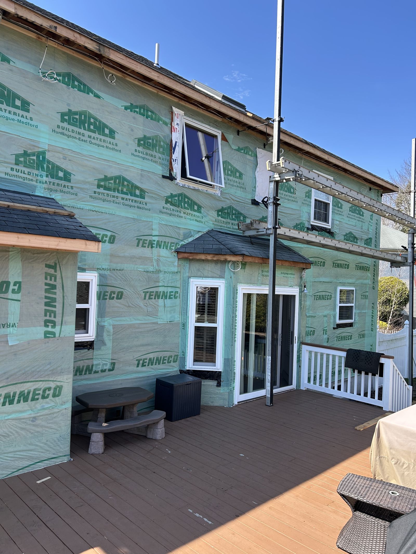
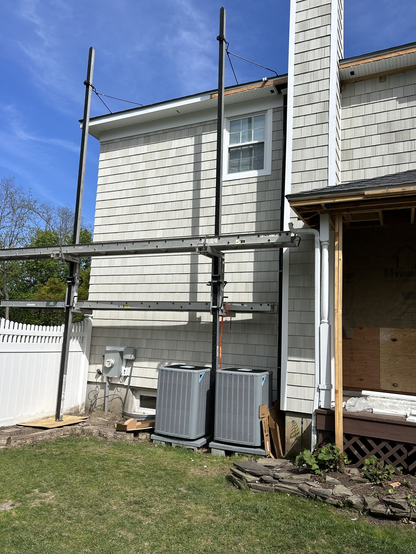
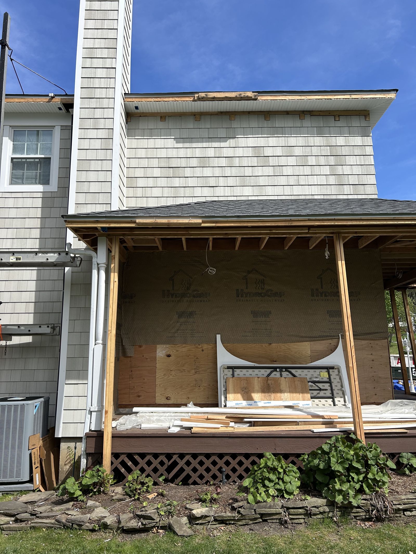
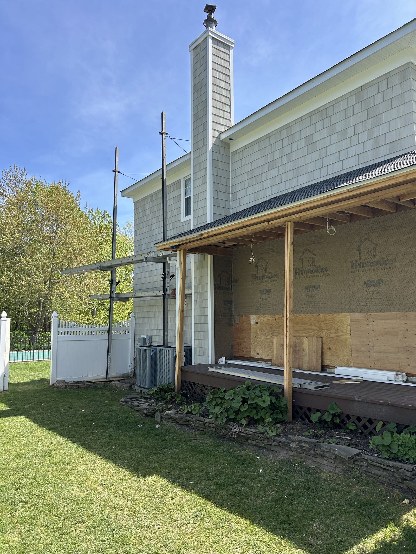
The old siding came off and the house went into wrap. A new portico was framed at the front door and a covered porch over the deck.
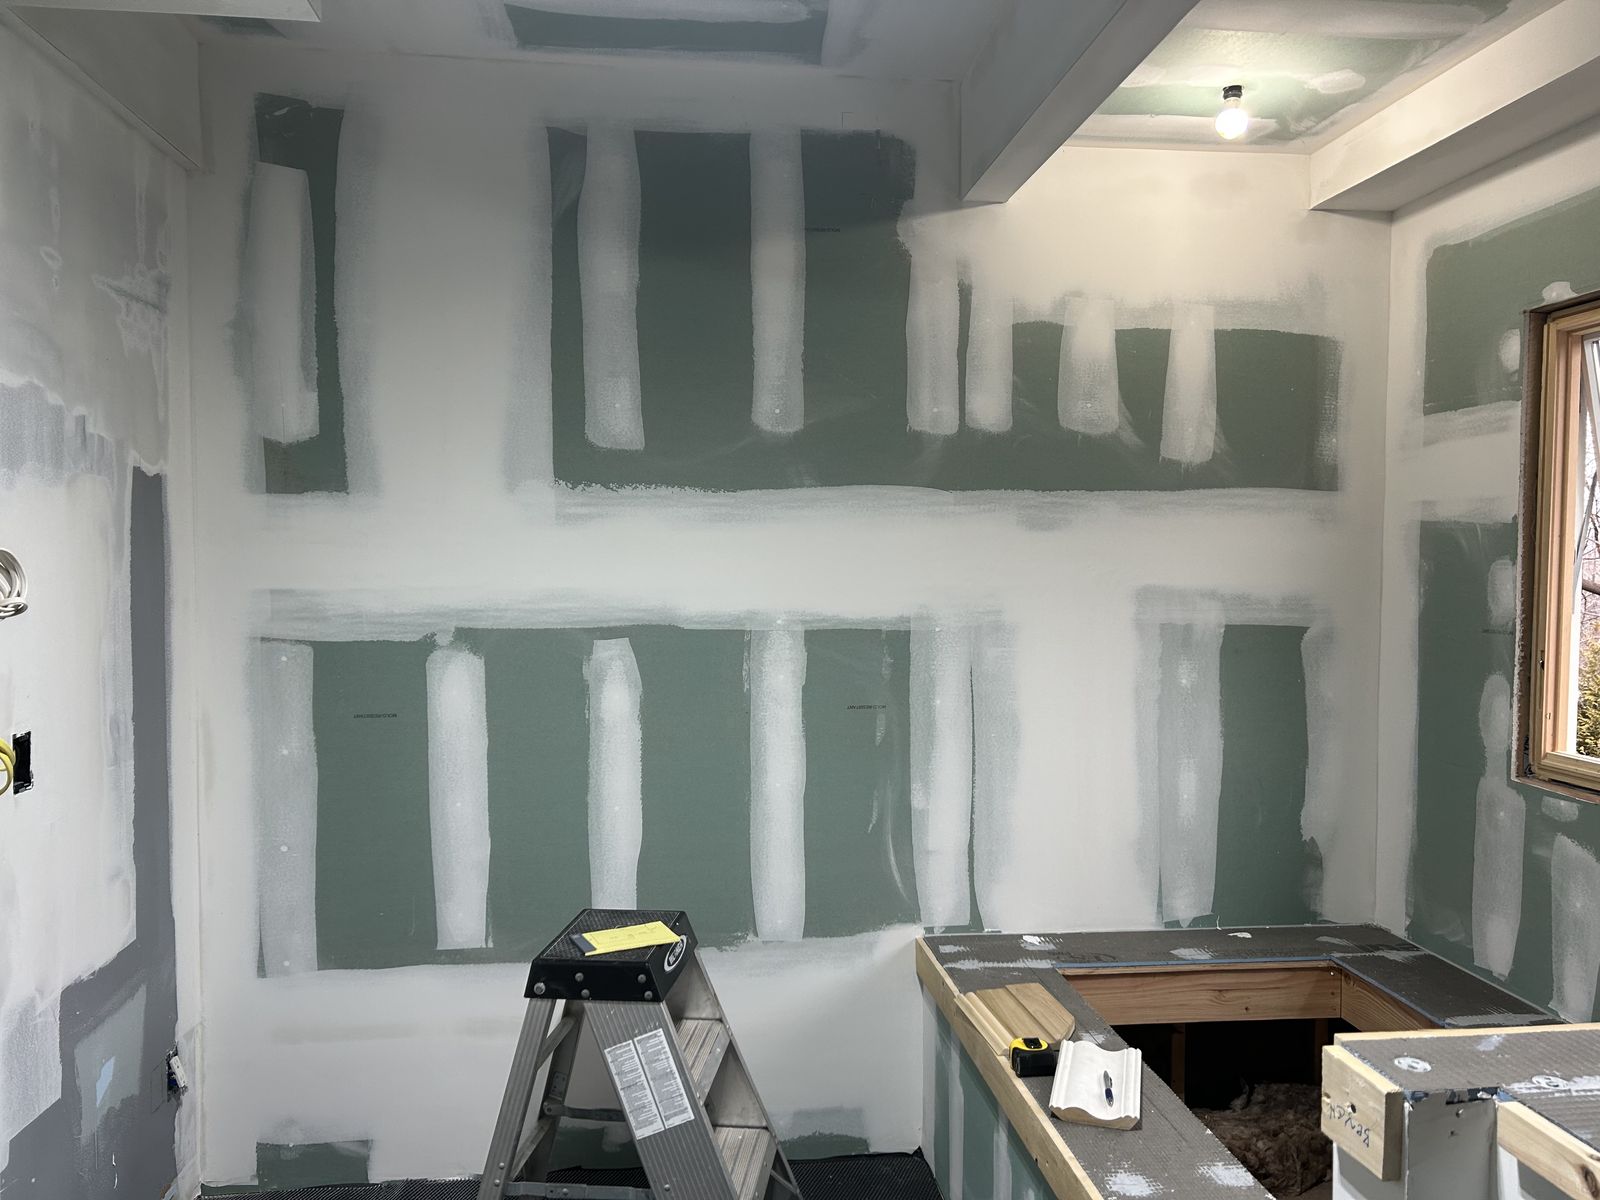
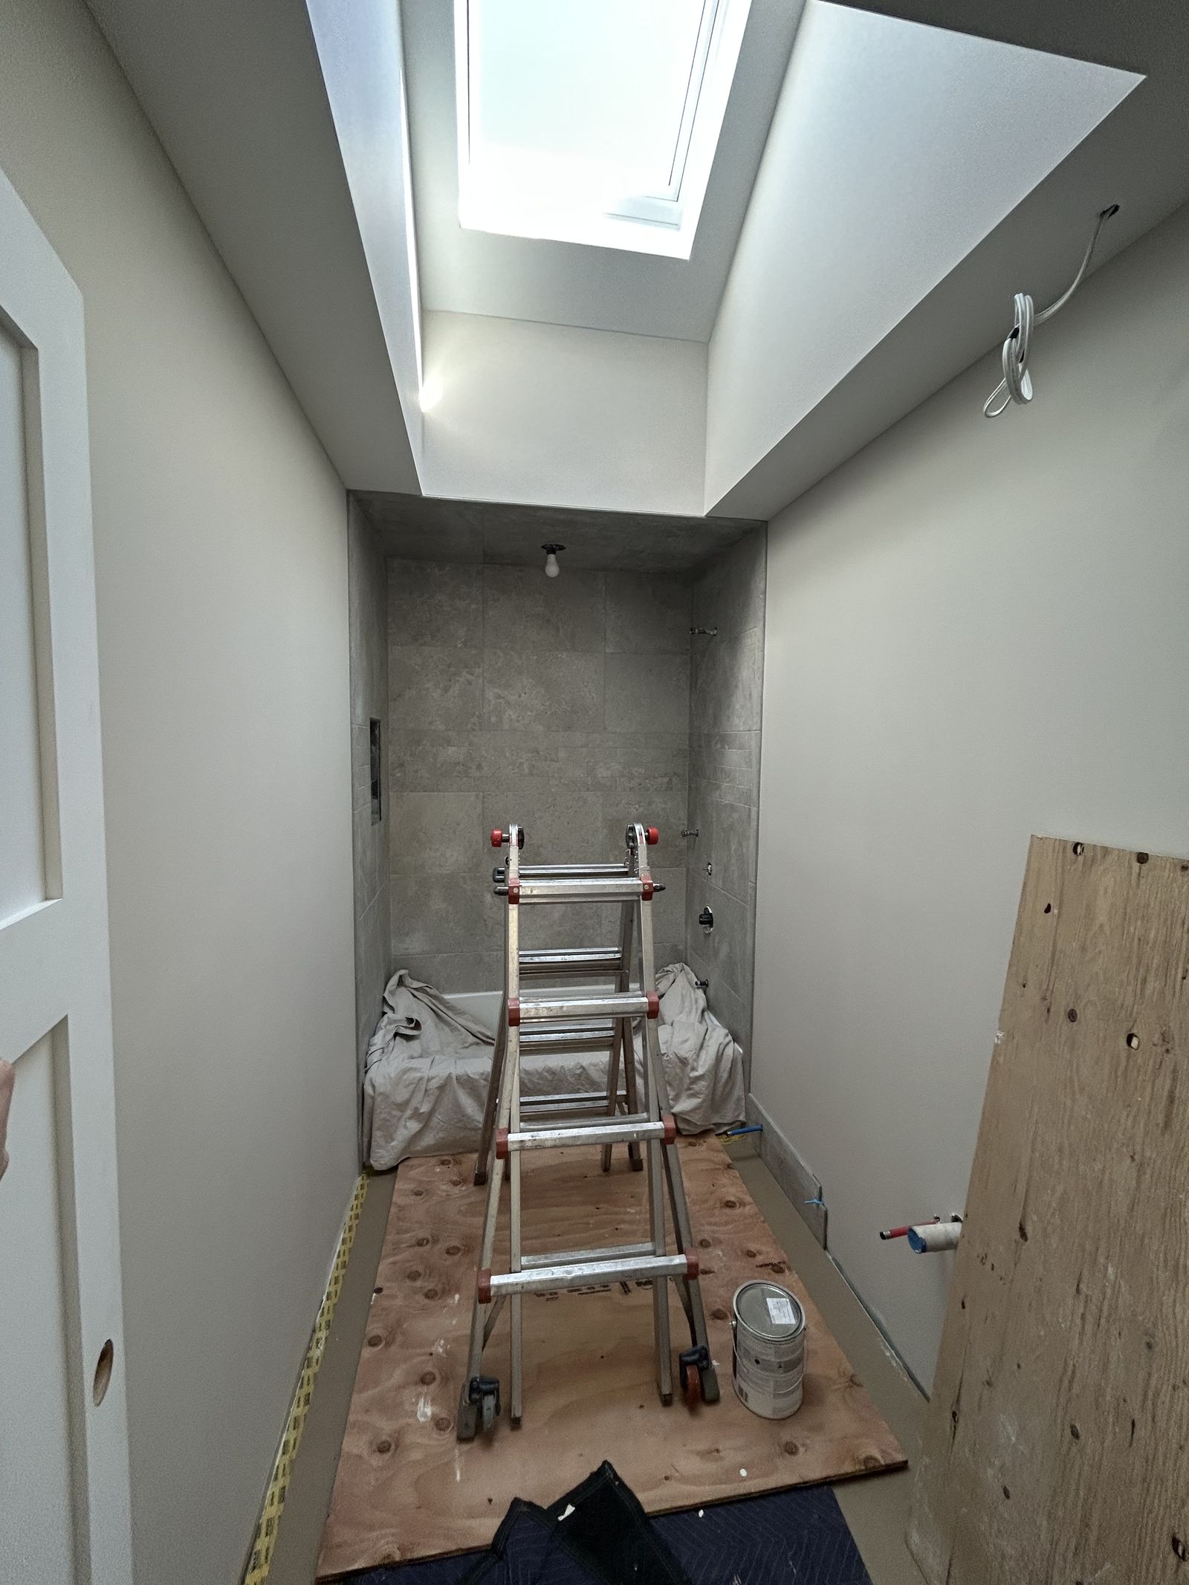
Building the bath
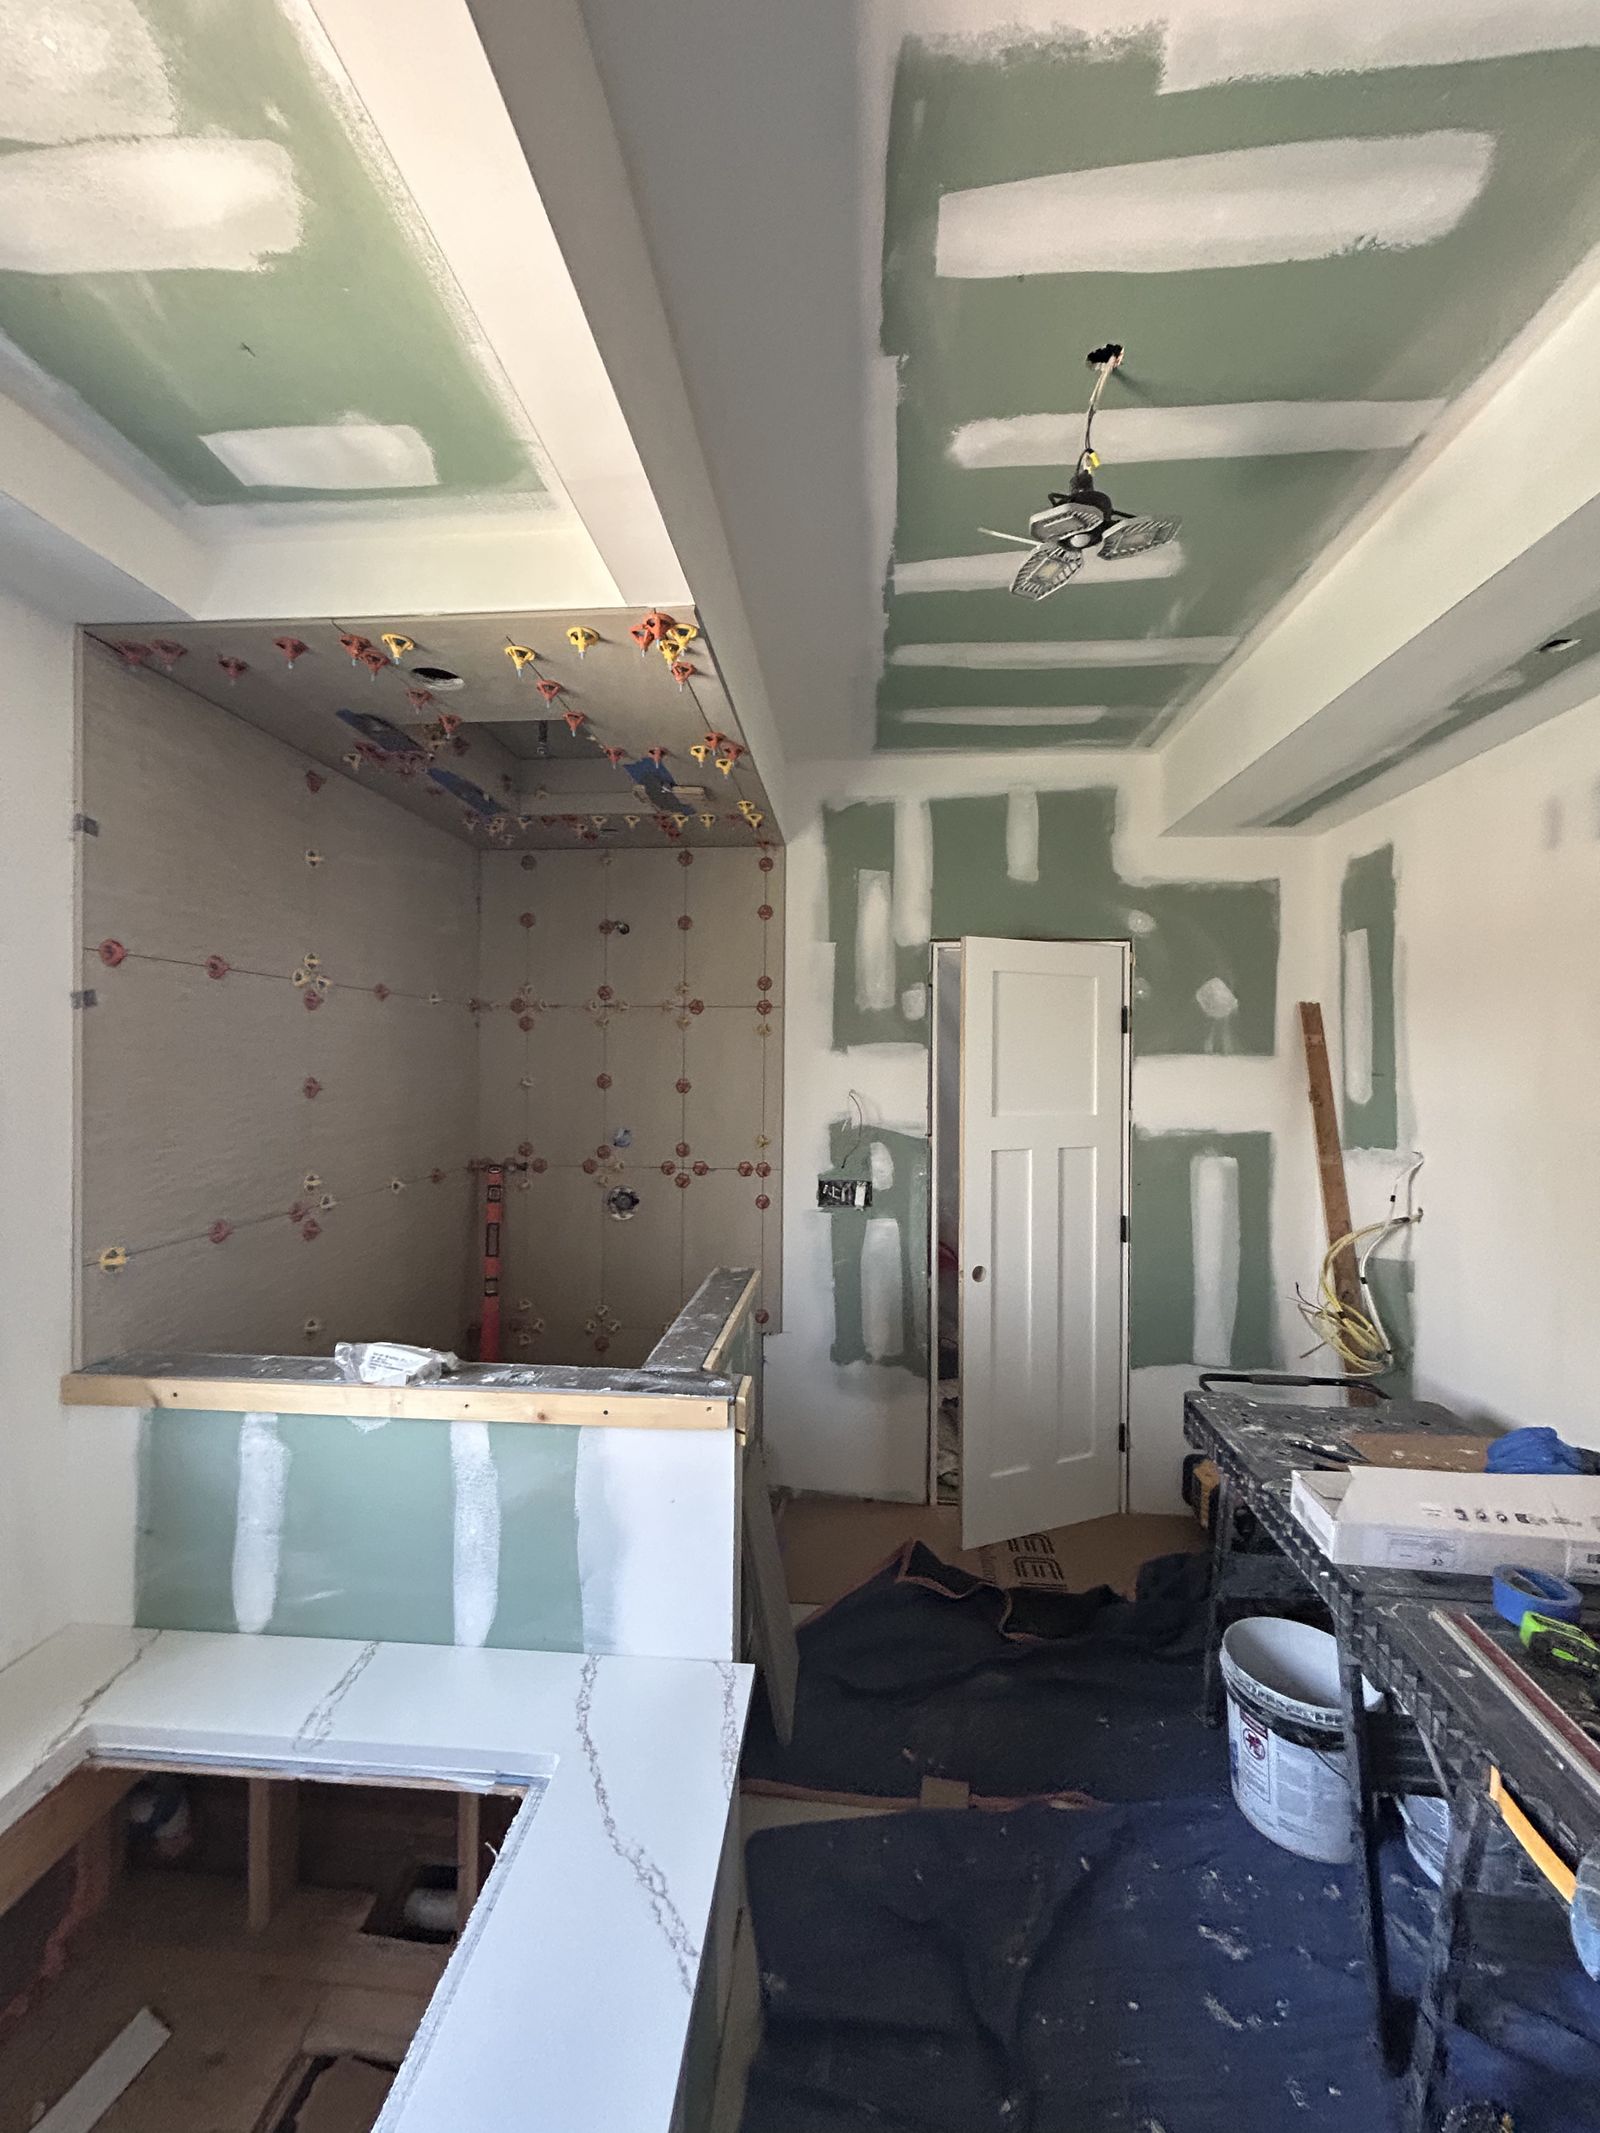
Drywall, a shower alcove under a skylight, tile, a coffered ceiling, and paneled walls built up over the drywall.
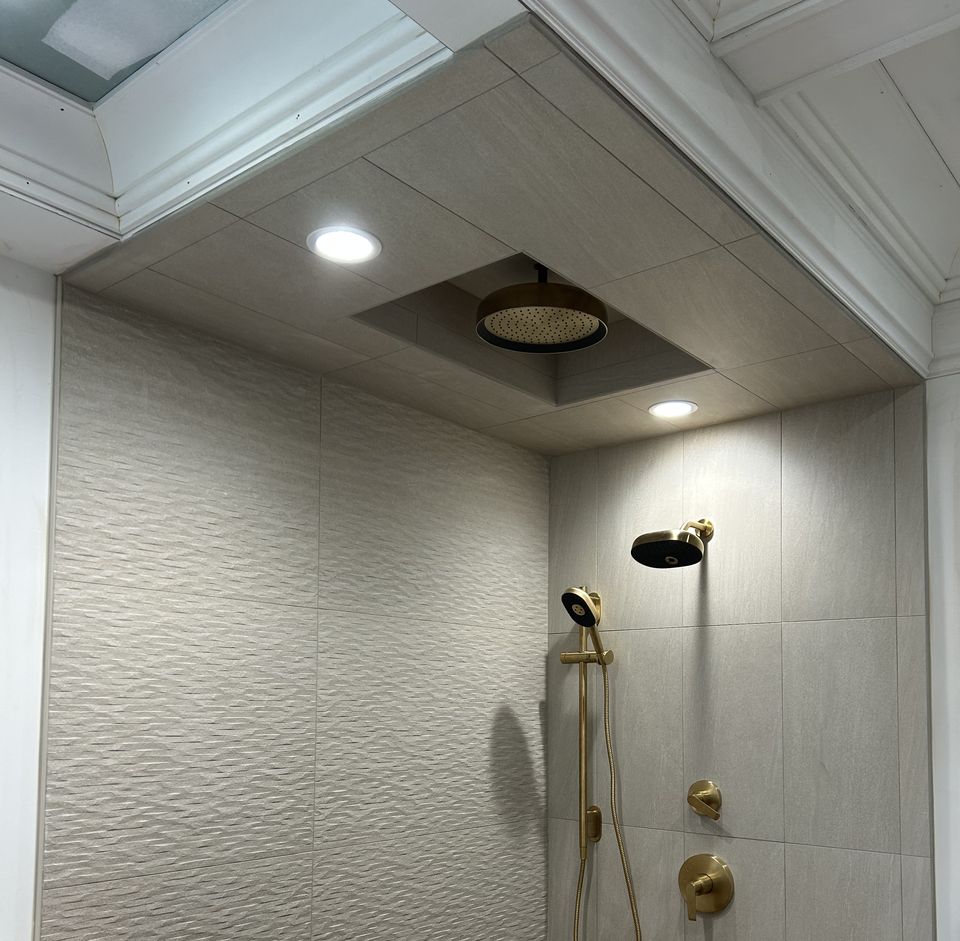
The bath comes together
The tiled shower with a brass rain head and hand shower, paneled walls, a coffered ceiling with stacked crown, brass sconces, and a built in linen cabinet.
Cedar shake, and the front during
New cedar shake on the sides and rear with white trim, while the covered porch and the front were still being finished.
After
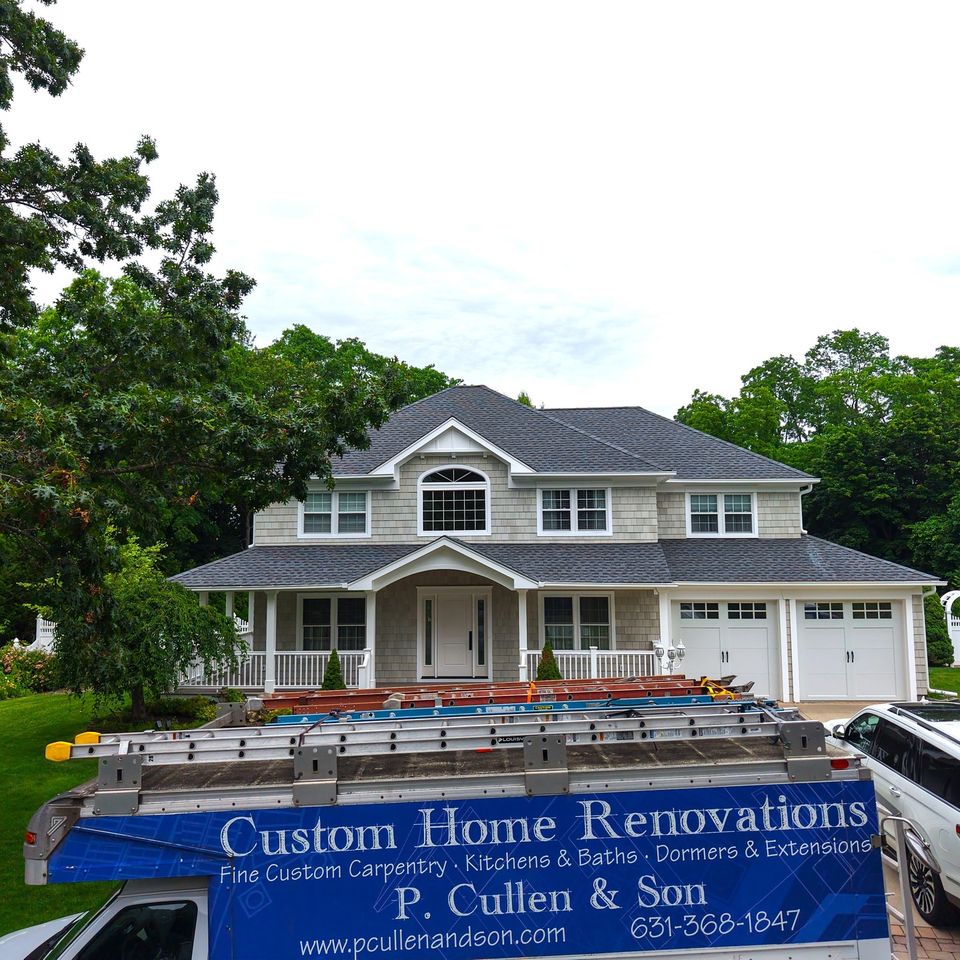
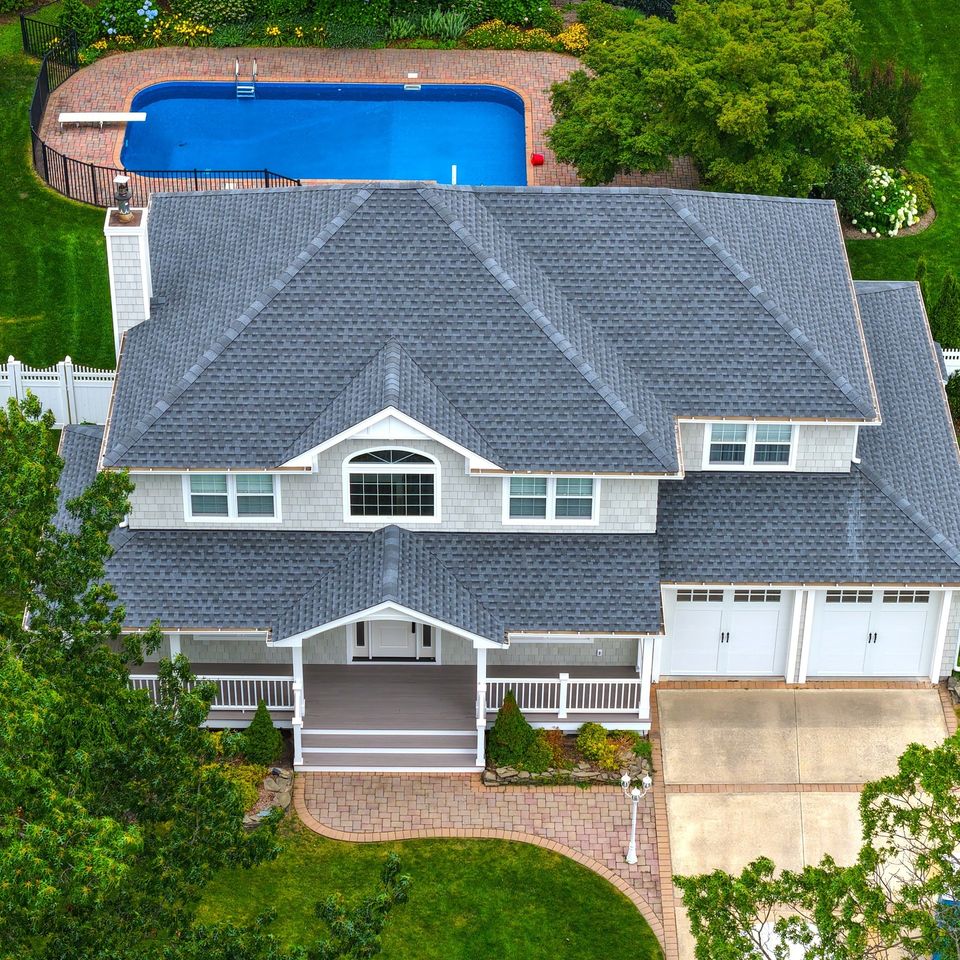
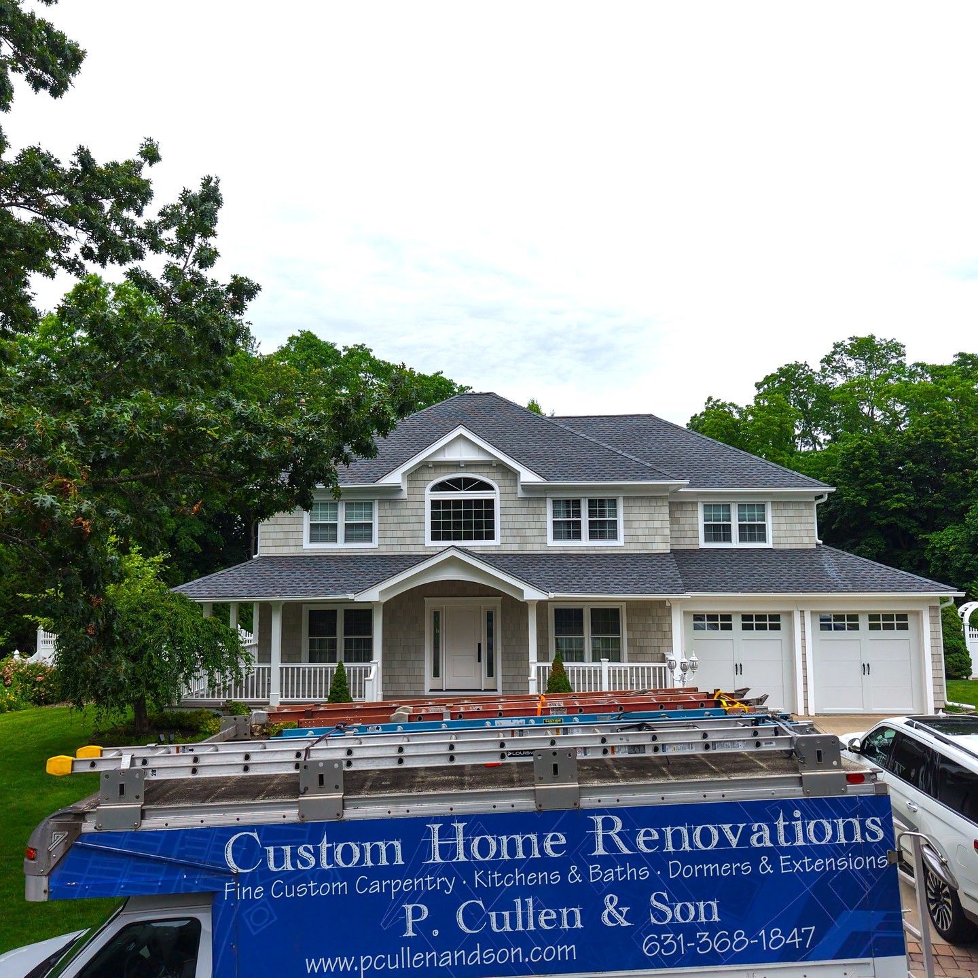
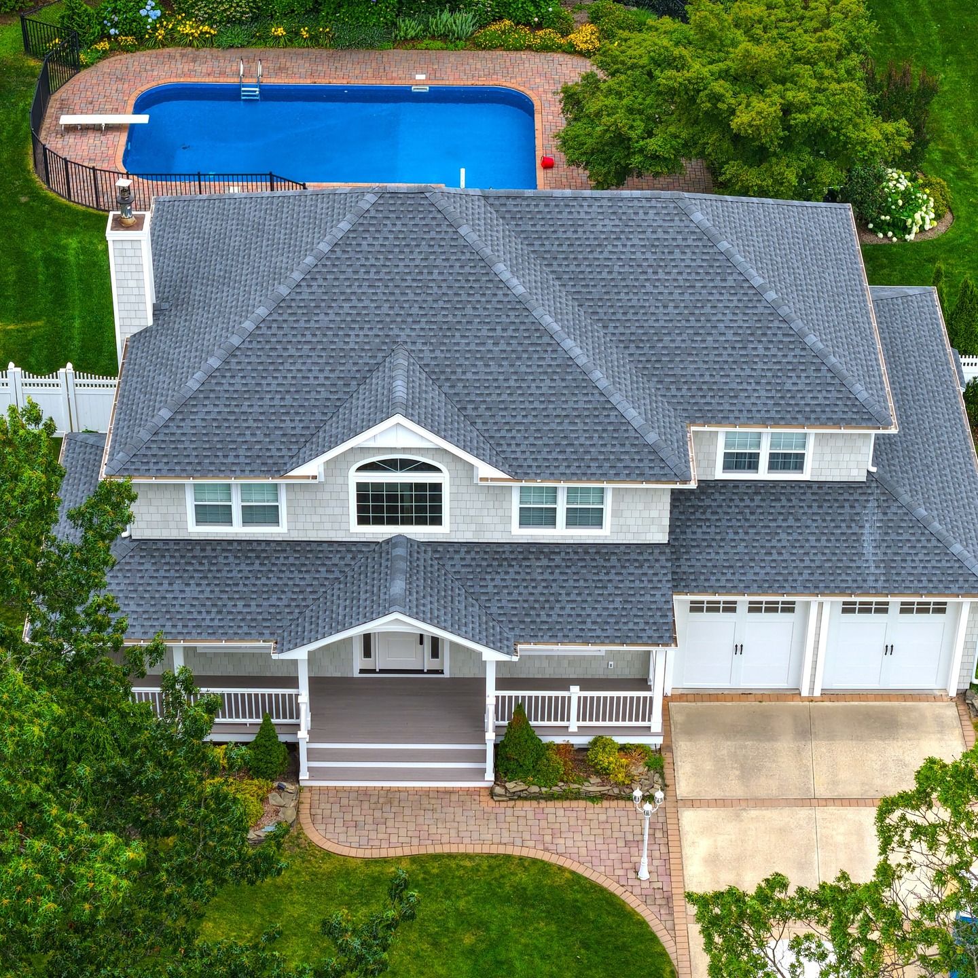
The finished house
Cedar shake all around, the new portico and covered porch, and the finished primary bath, in Pat's own photos.
Whole home renovation
Planning something this big?
Quick Form
Tell us about your home and what you want to do. Pat Cullen will get back to you.